Home Features and Outdoor Amenities
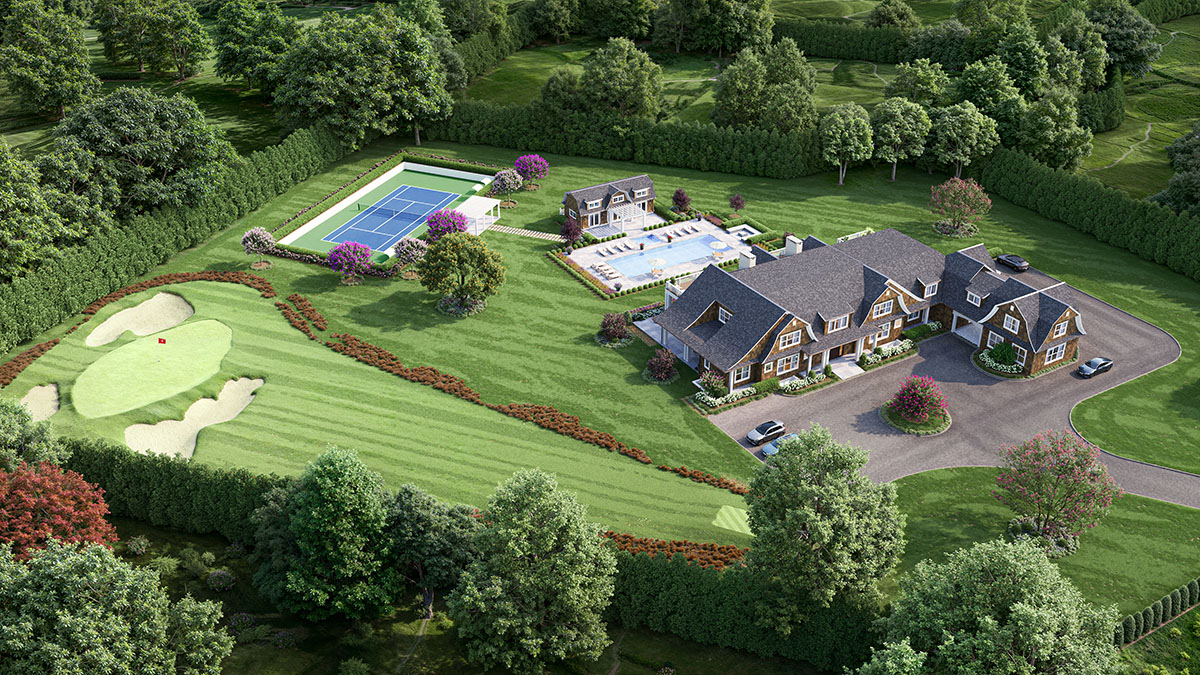
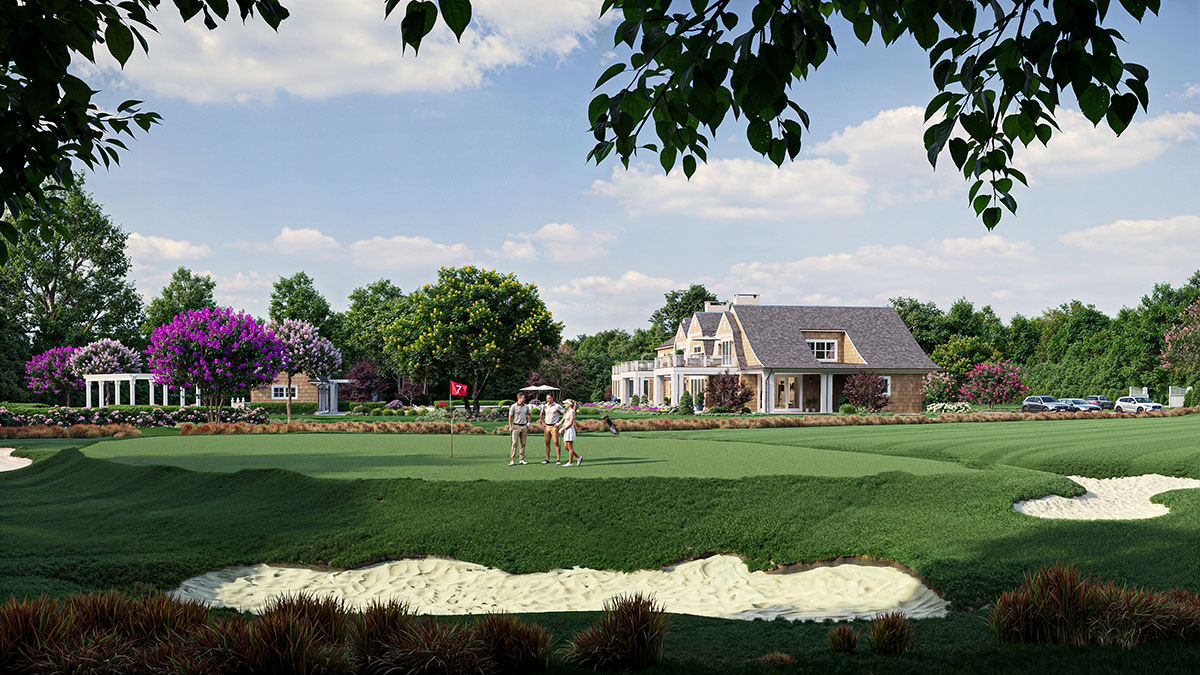
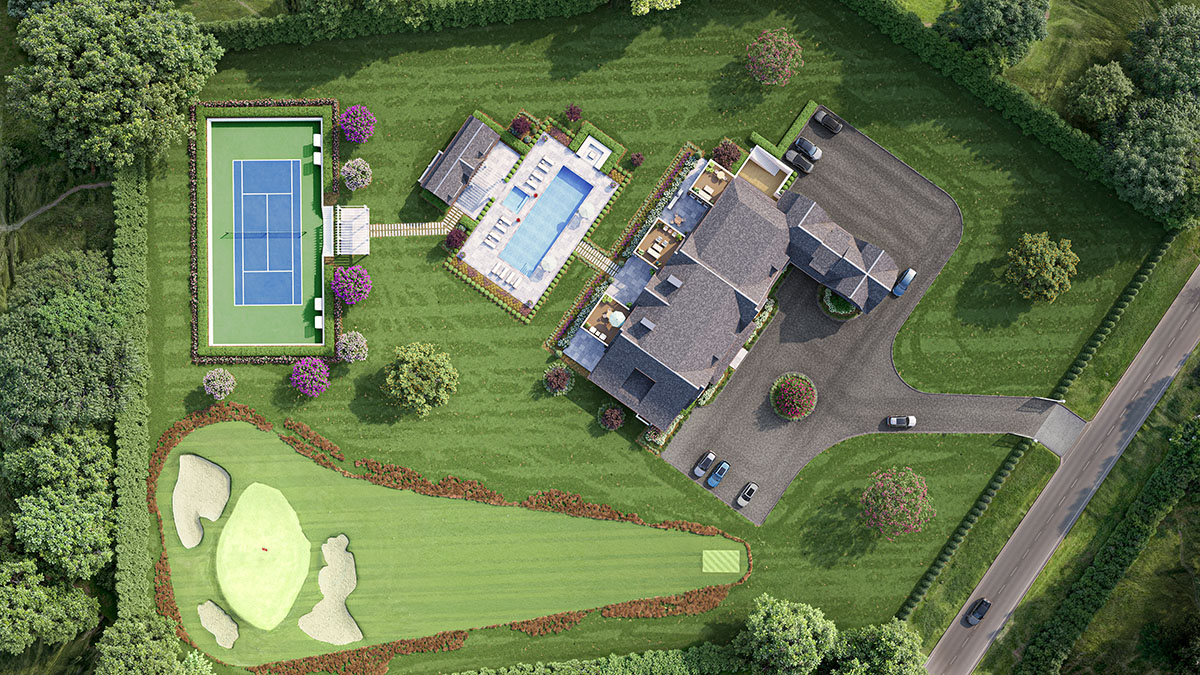
- 4 Acres Fully Cleared
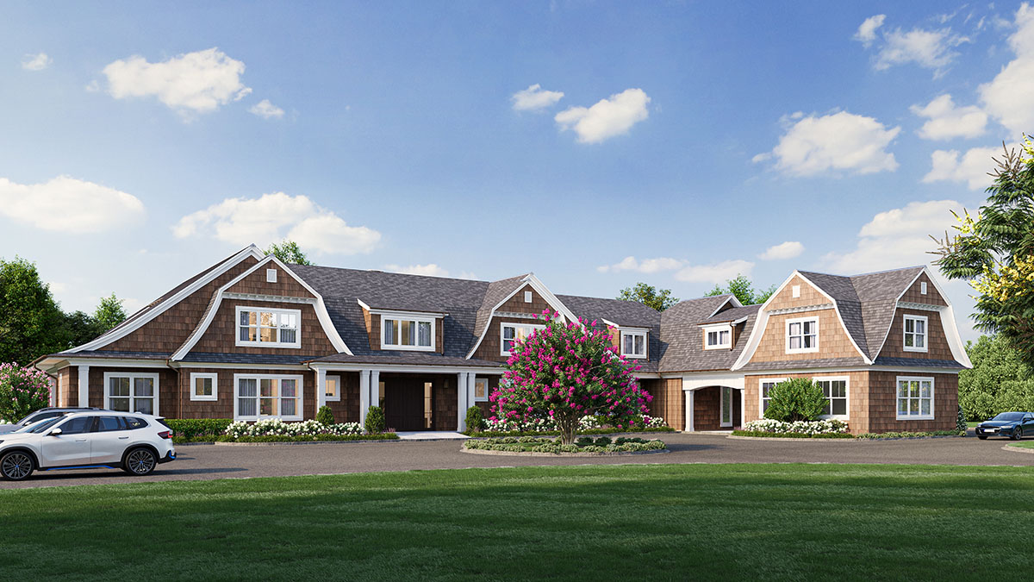
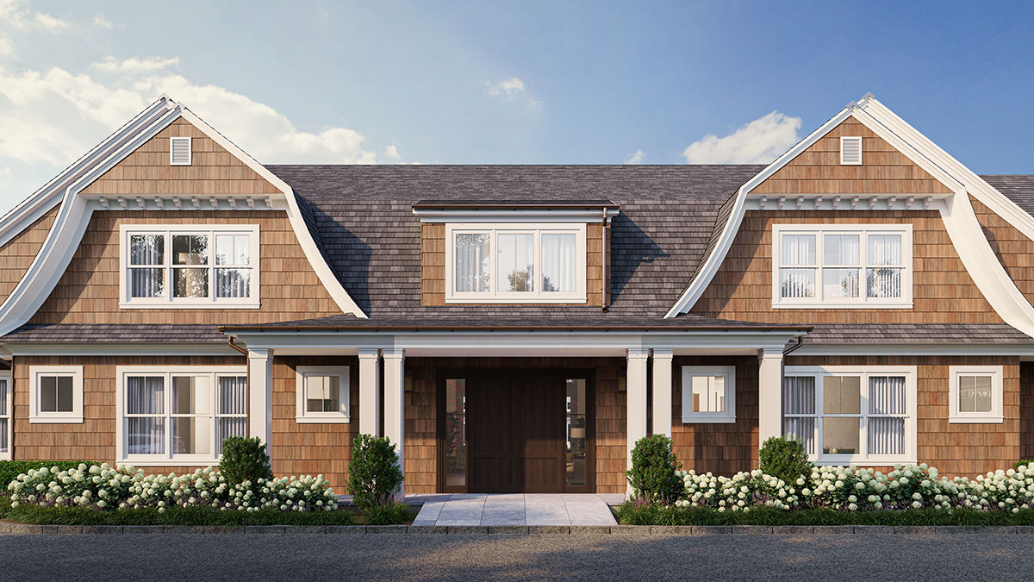
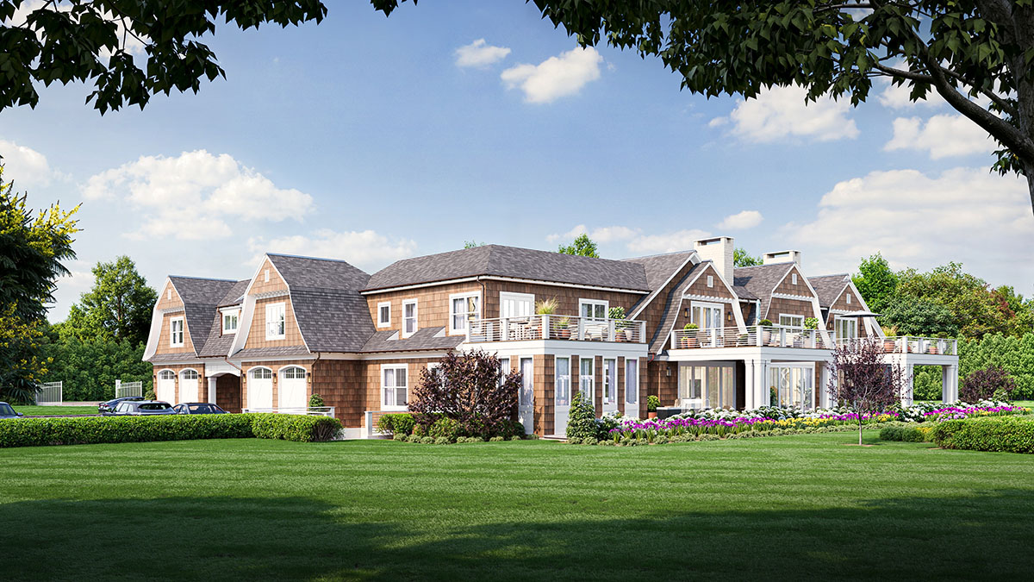
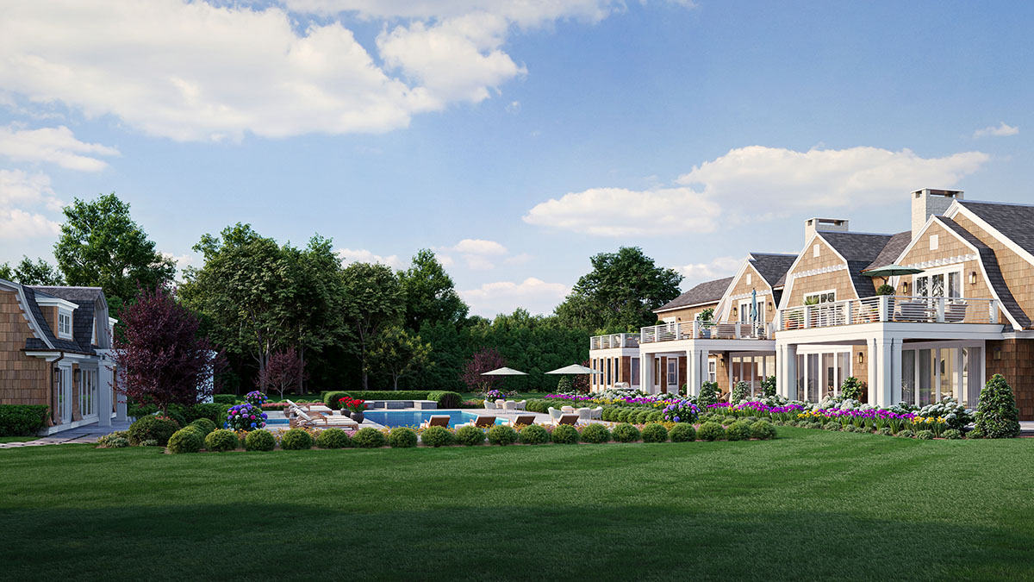
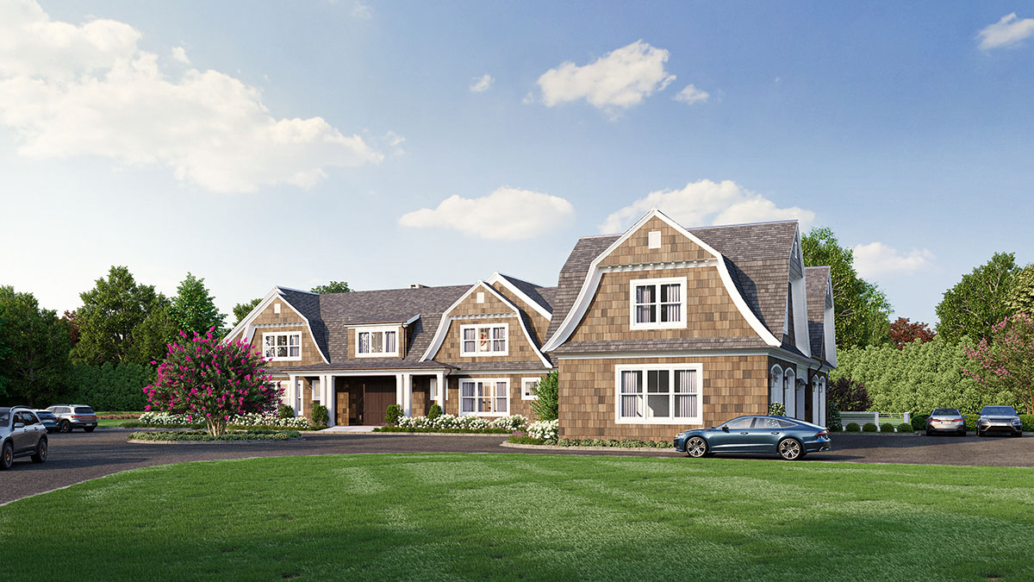
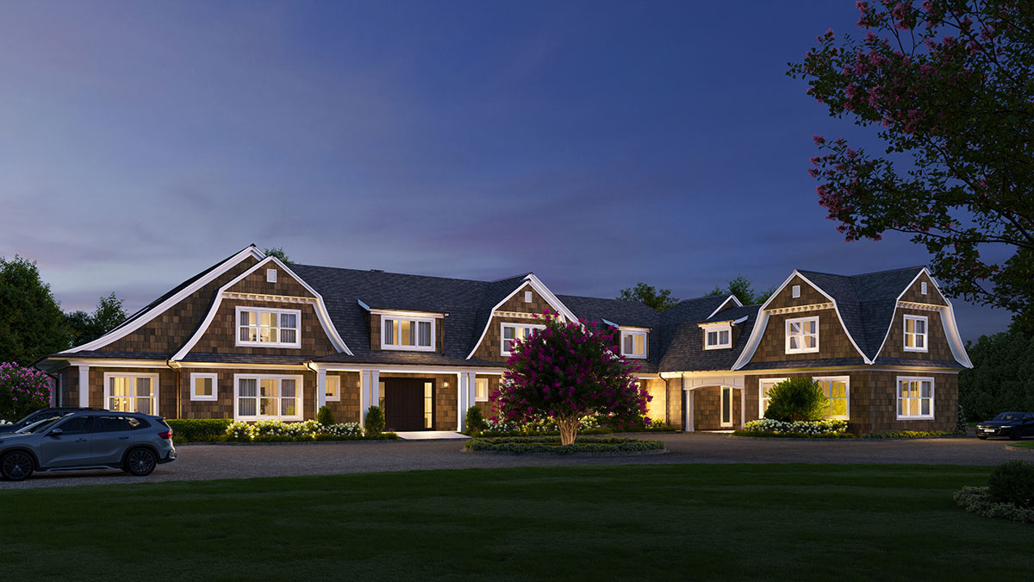
- Traditional 14,200 SF+/- Architectural Design
- Cedar Roofing and Siding
- Custom Marvin Windows and Exterior Doors
- 8 Bedrooms
- 11 Bathrooms
- 2 Half Bathrooms
- Expansive Primary Suites on 1st and 2nd Floor
- 4 Additional Bedrooms w/Full Bathrooms and Walk-In Closets
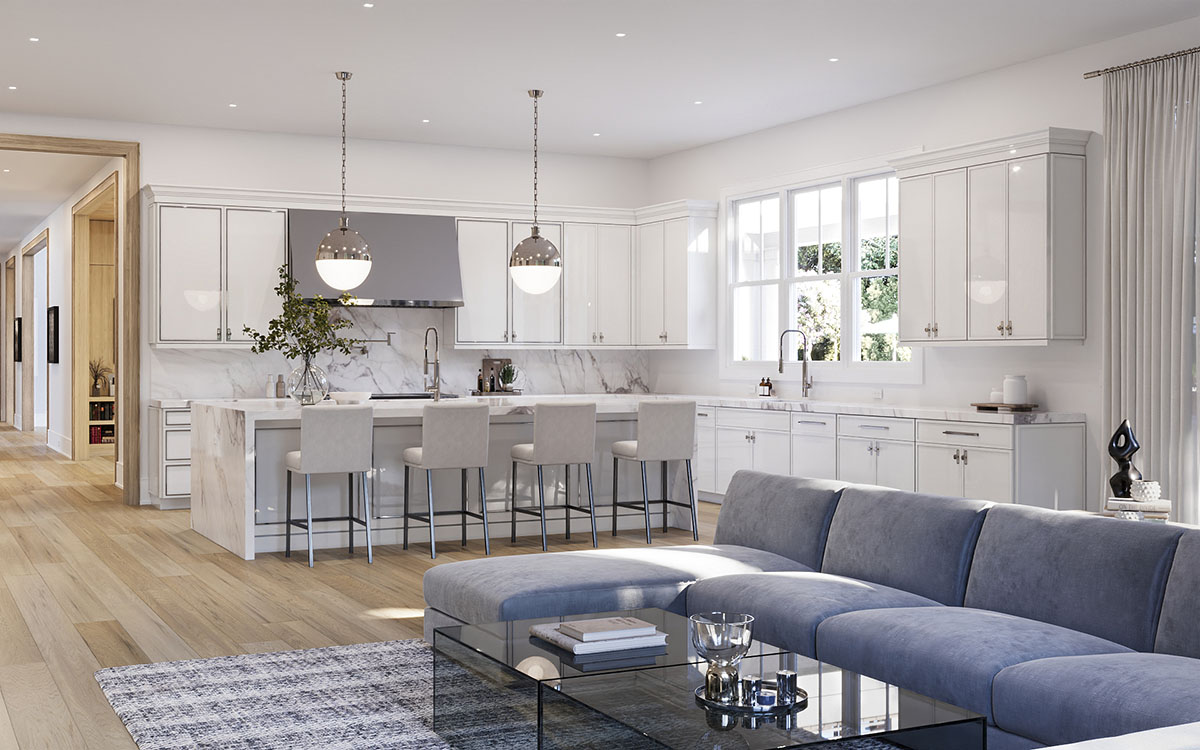
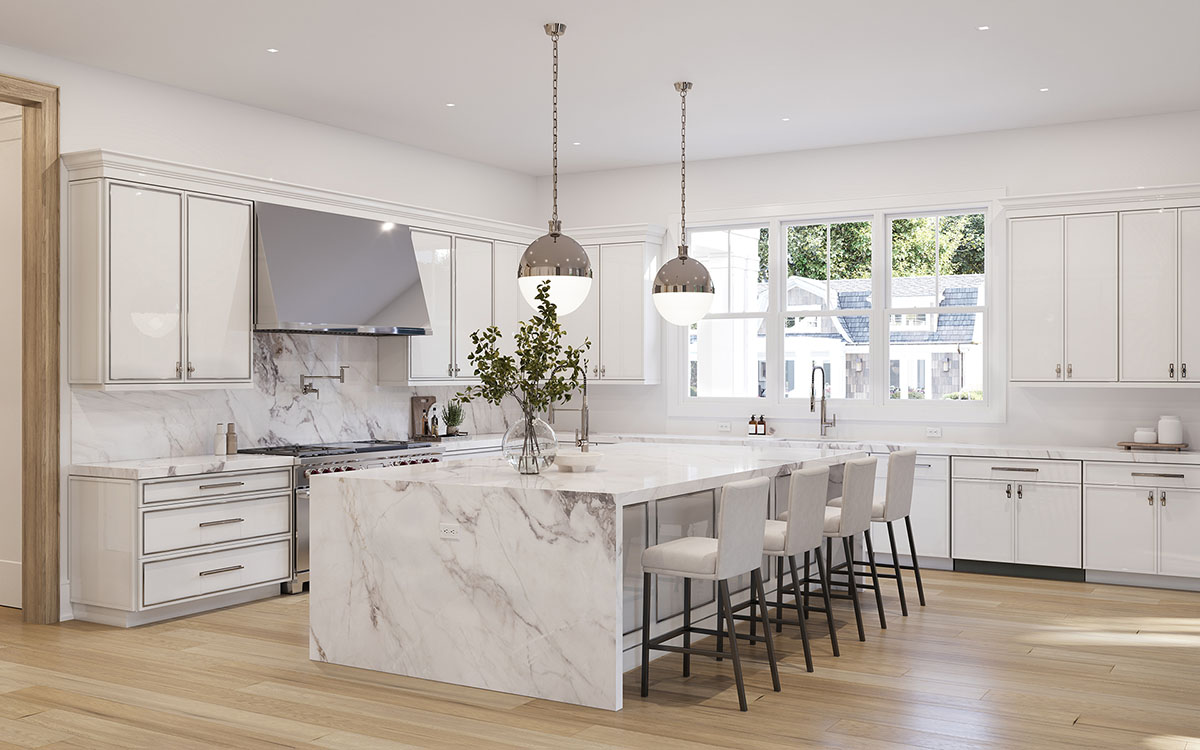
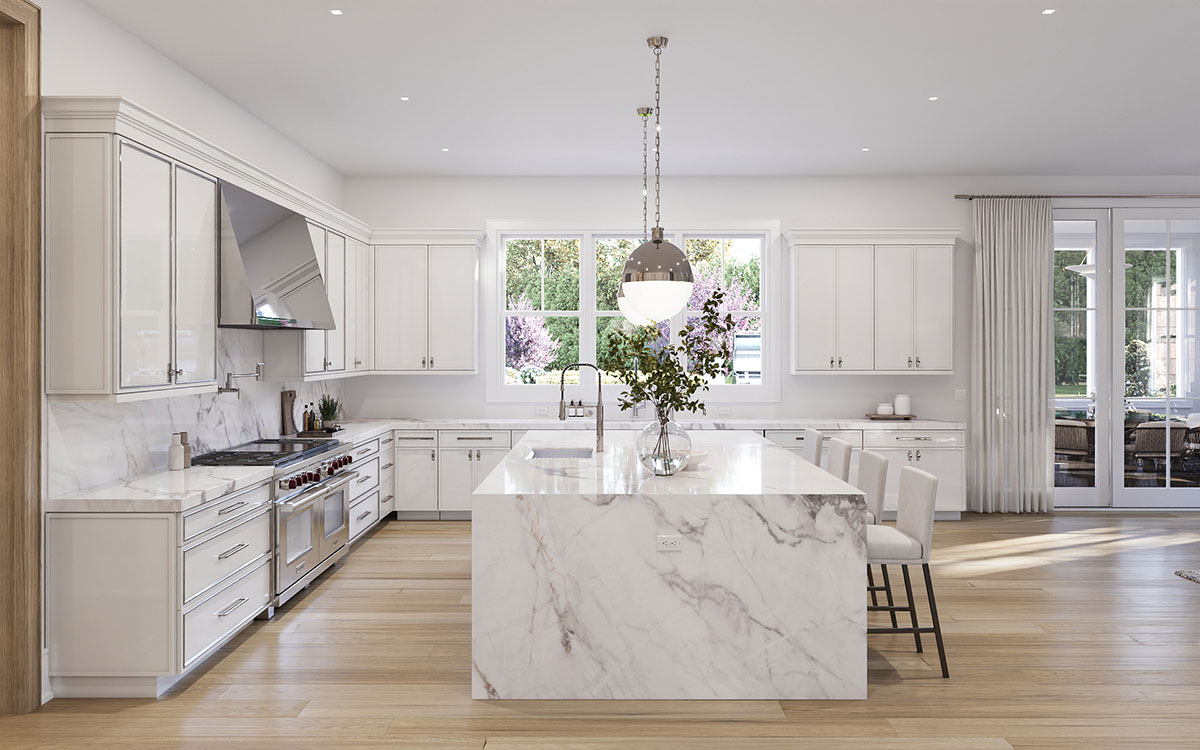
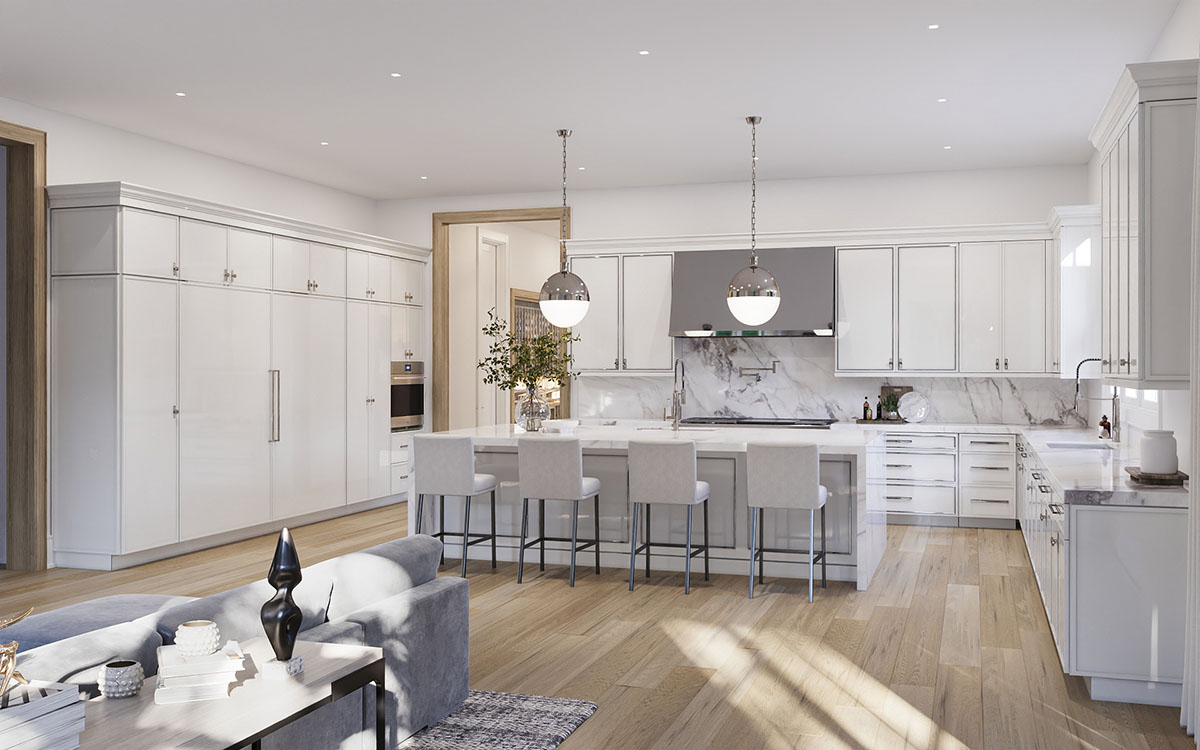
Plus 2 Lower Level Bedroom Suites - Custom Ciuffo Kitchen Cabinets and Vanities
- Sub Zero Refrigerators
- 60“ Wolf Range w/ Custom Stainless Steel Range Hood
- Bathroom Fixtures by Waterworks, Toto & Kohler
- Custom Millwork and Molding
- Expansive Screened Porch
- Crestron Automated HVAC, Lighting & Audio
- Elevator Servicing All Levels
- Custom Masonry Fireplaces w/ Wood/Gas Log Sets
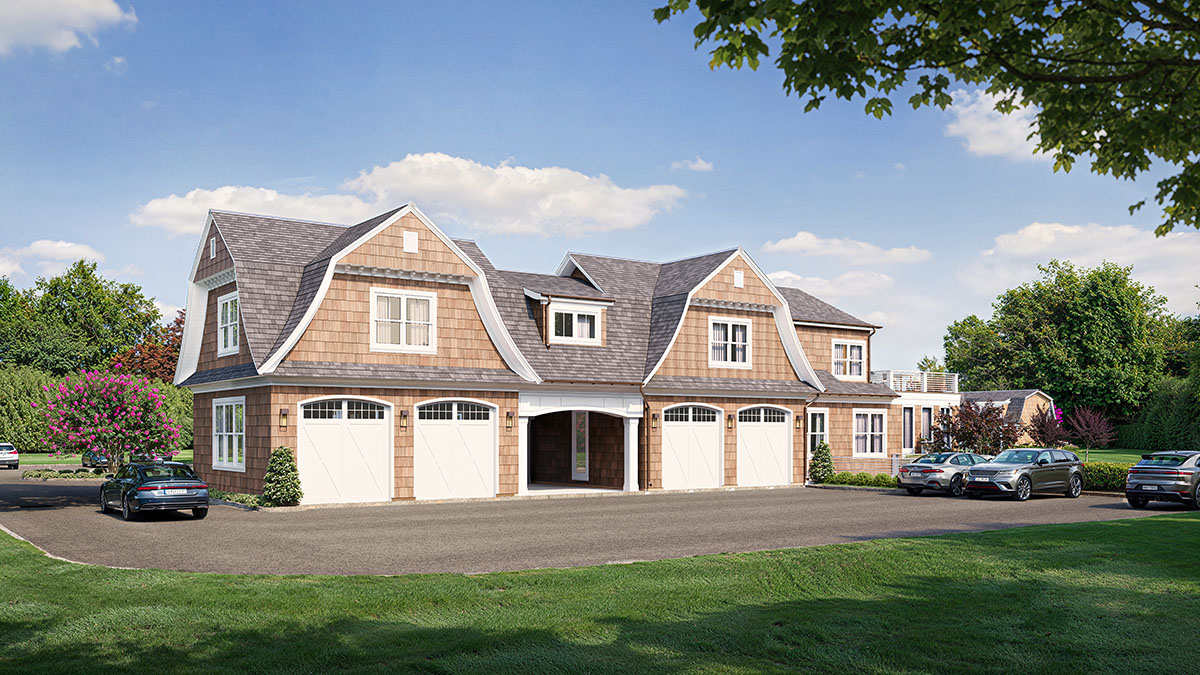
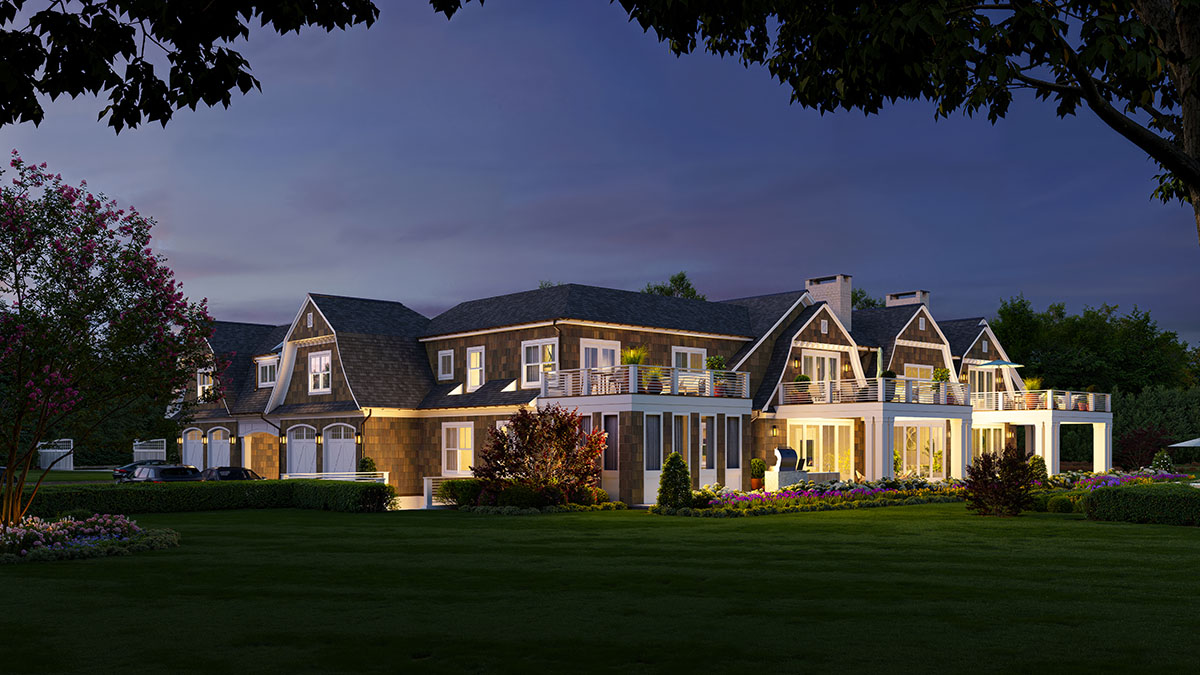
- Four Car Garage with Port Cherice
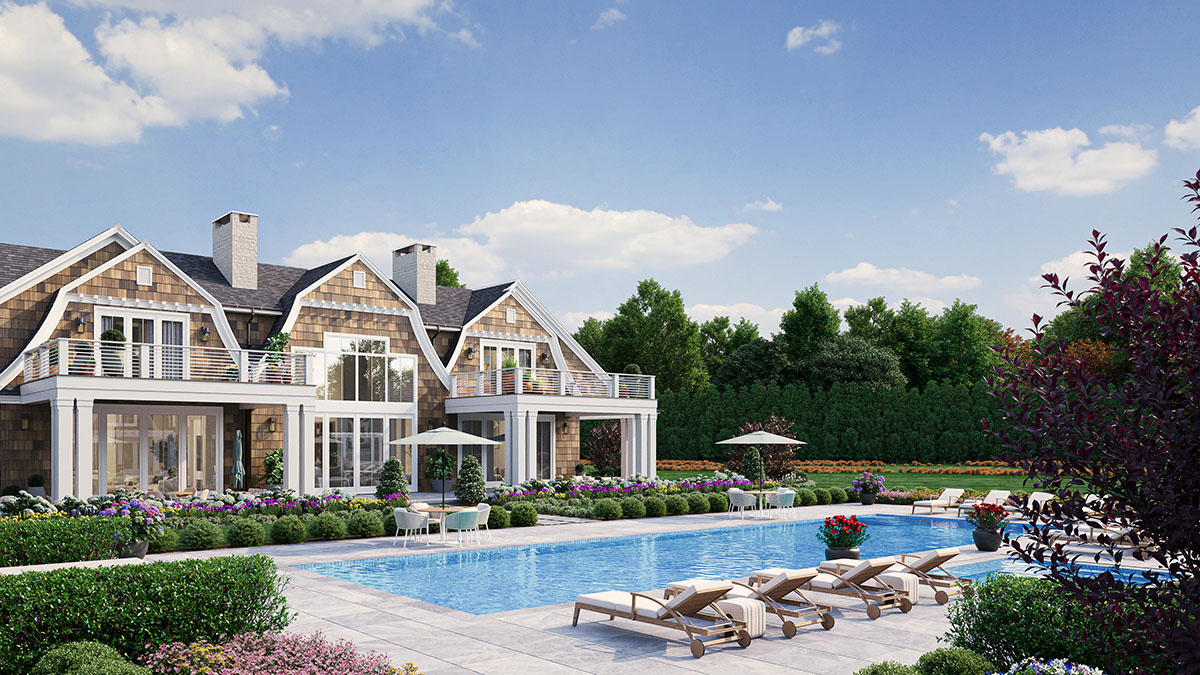
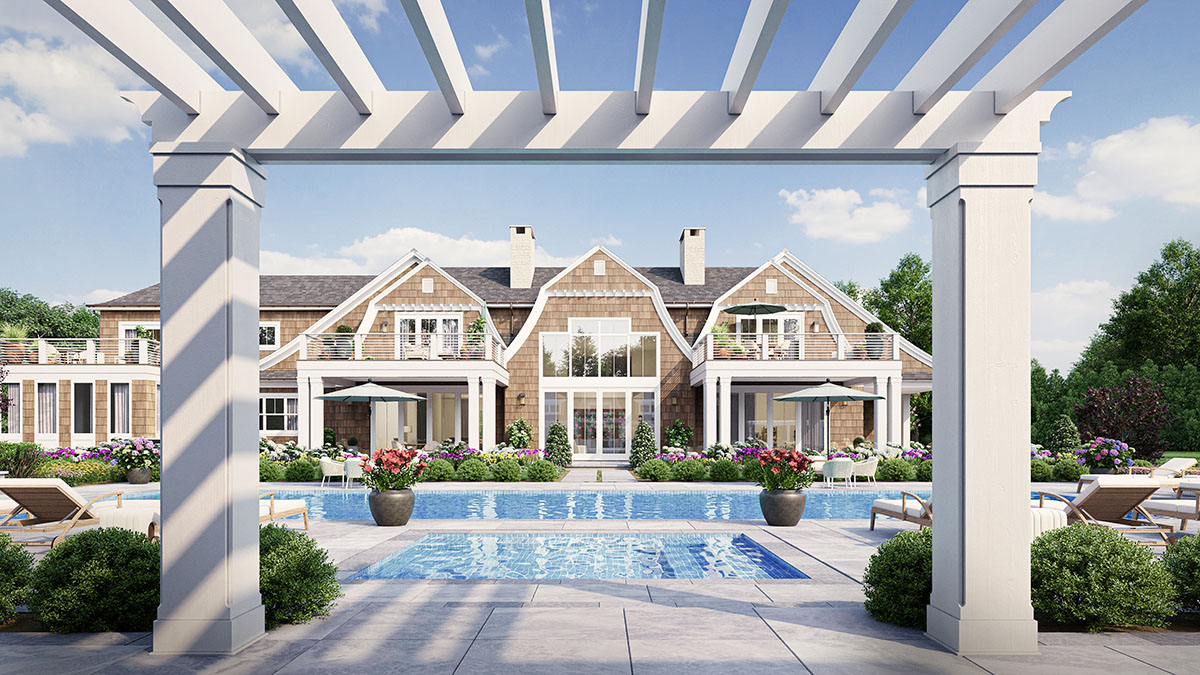
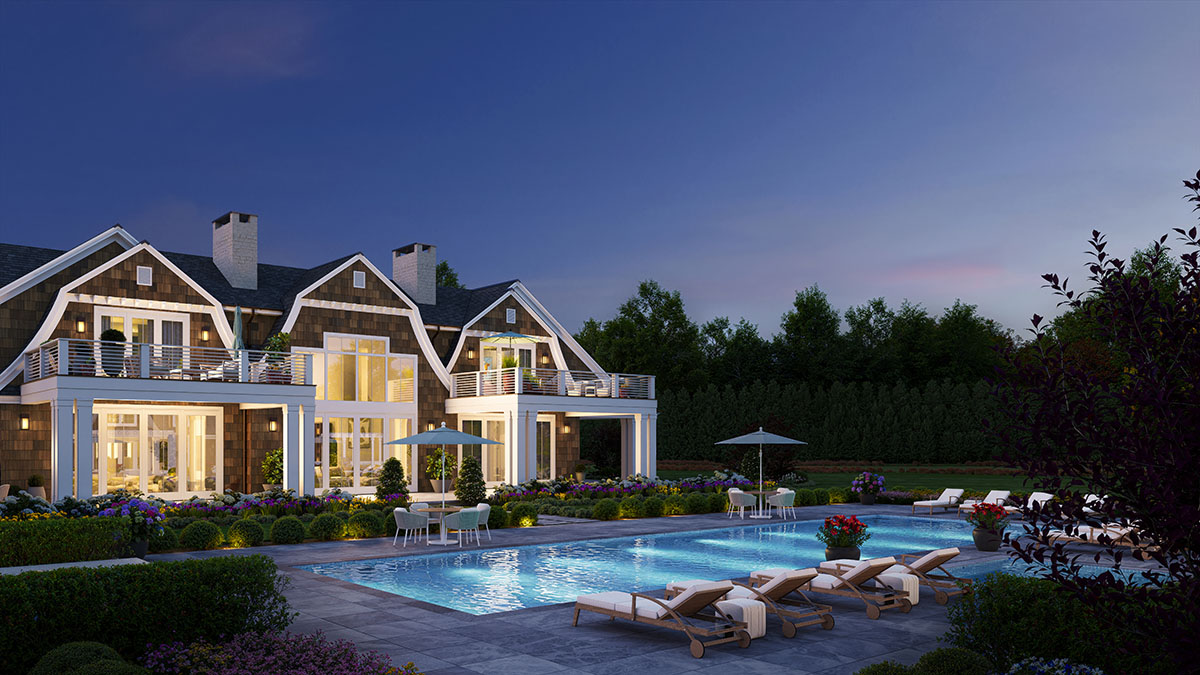
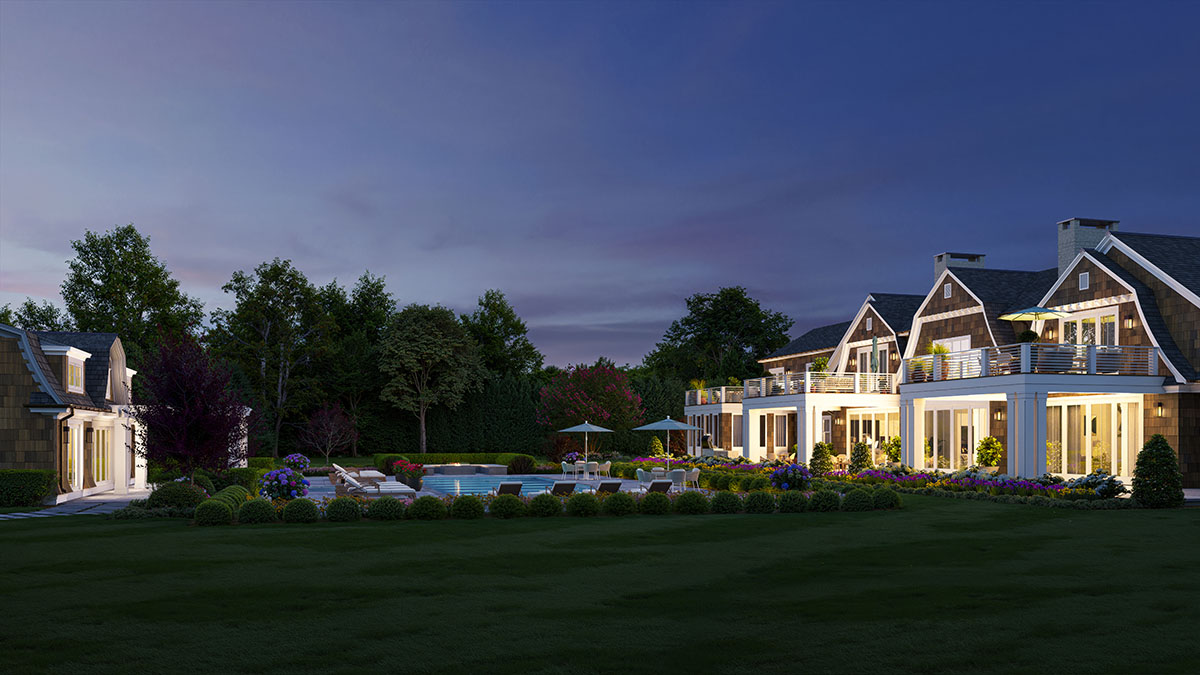
- Expansive Covered and Open Stone Patios
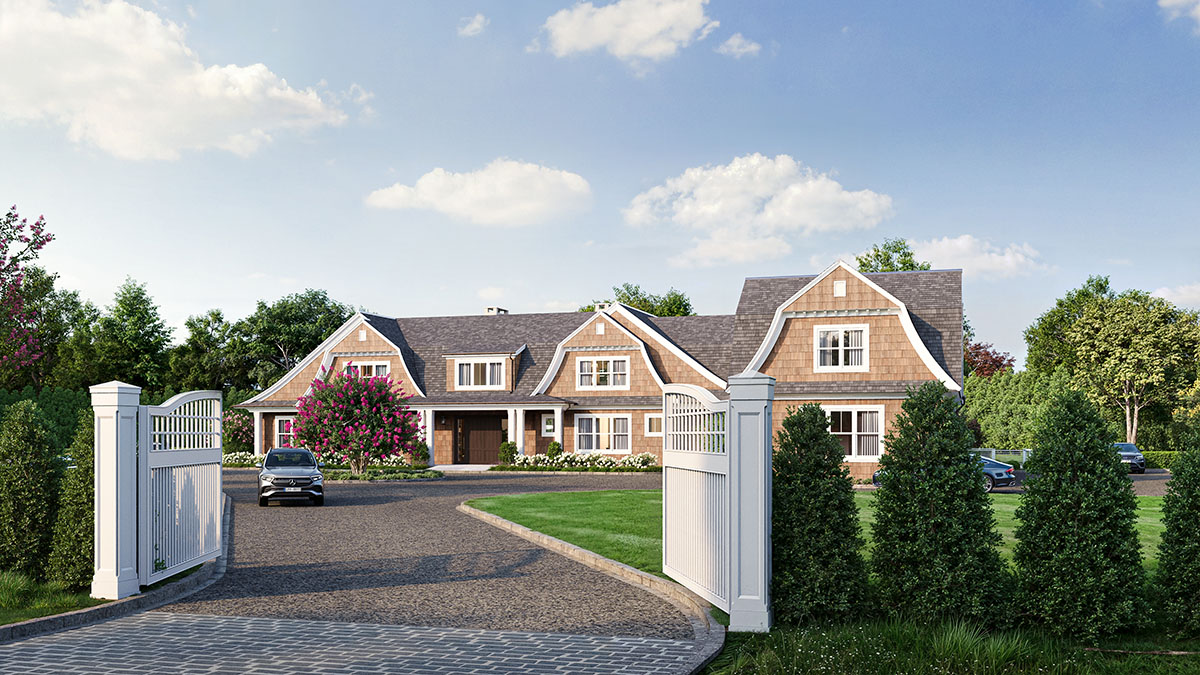
- Oil and Stone Gated Driveway
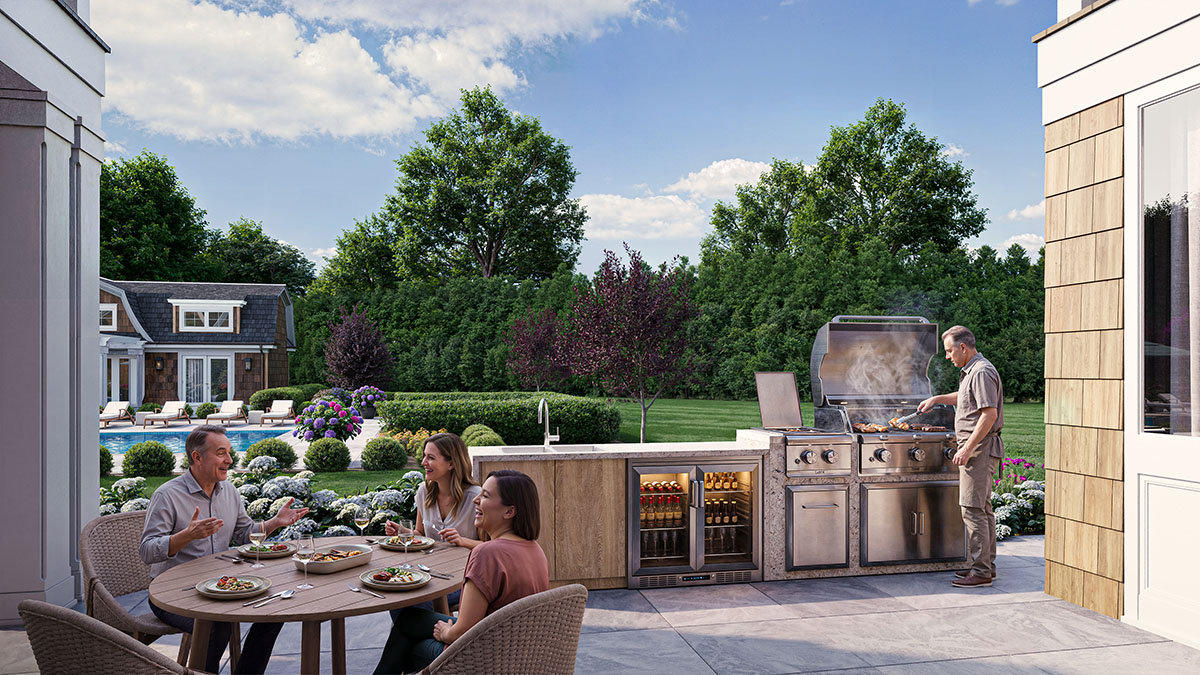
- Outdoor Kitchen including Grill and Refrigerator
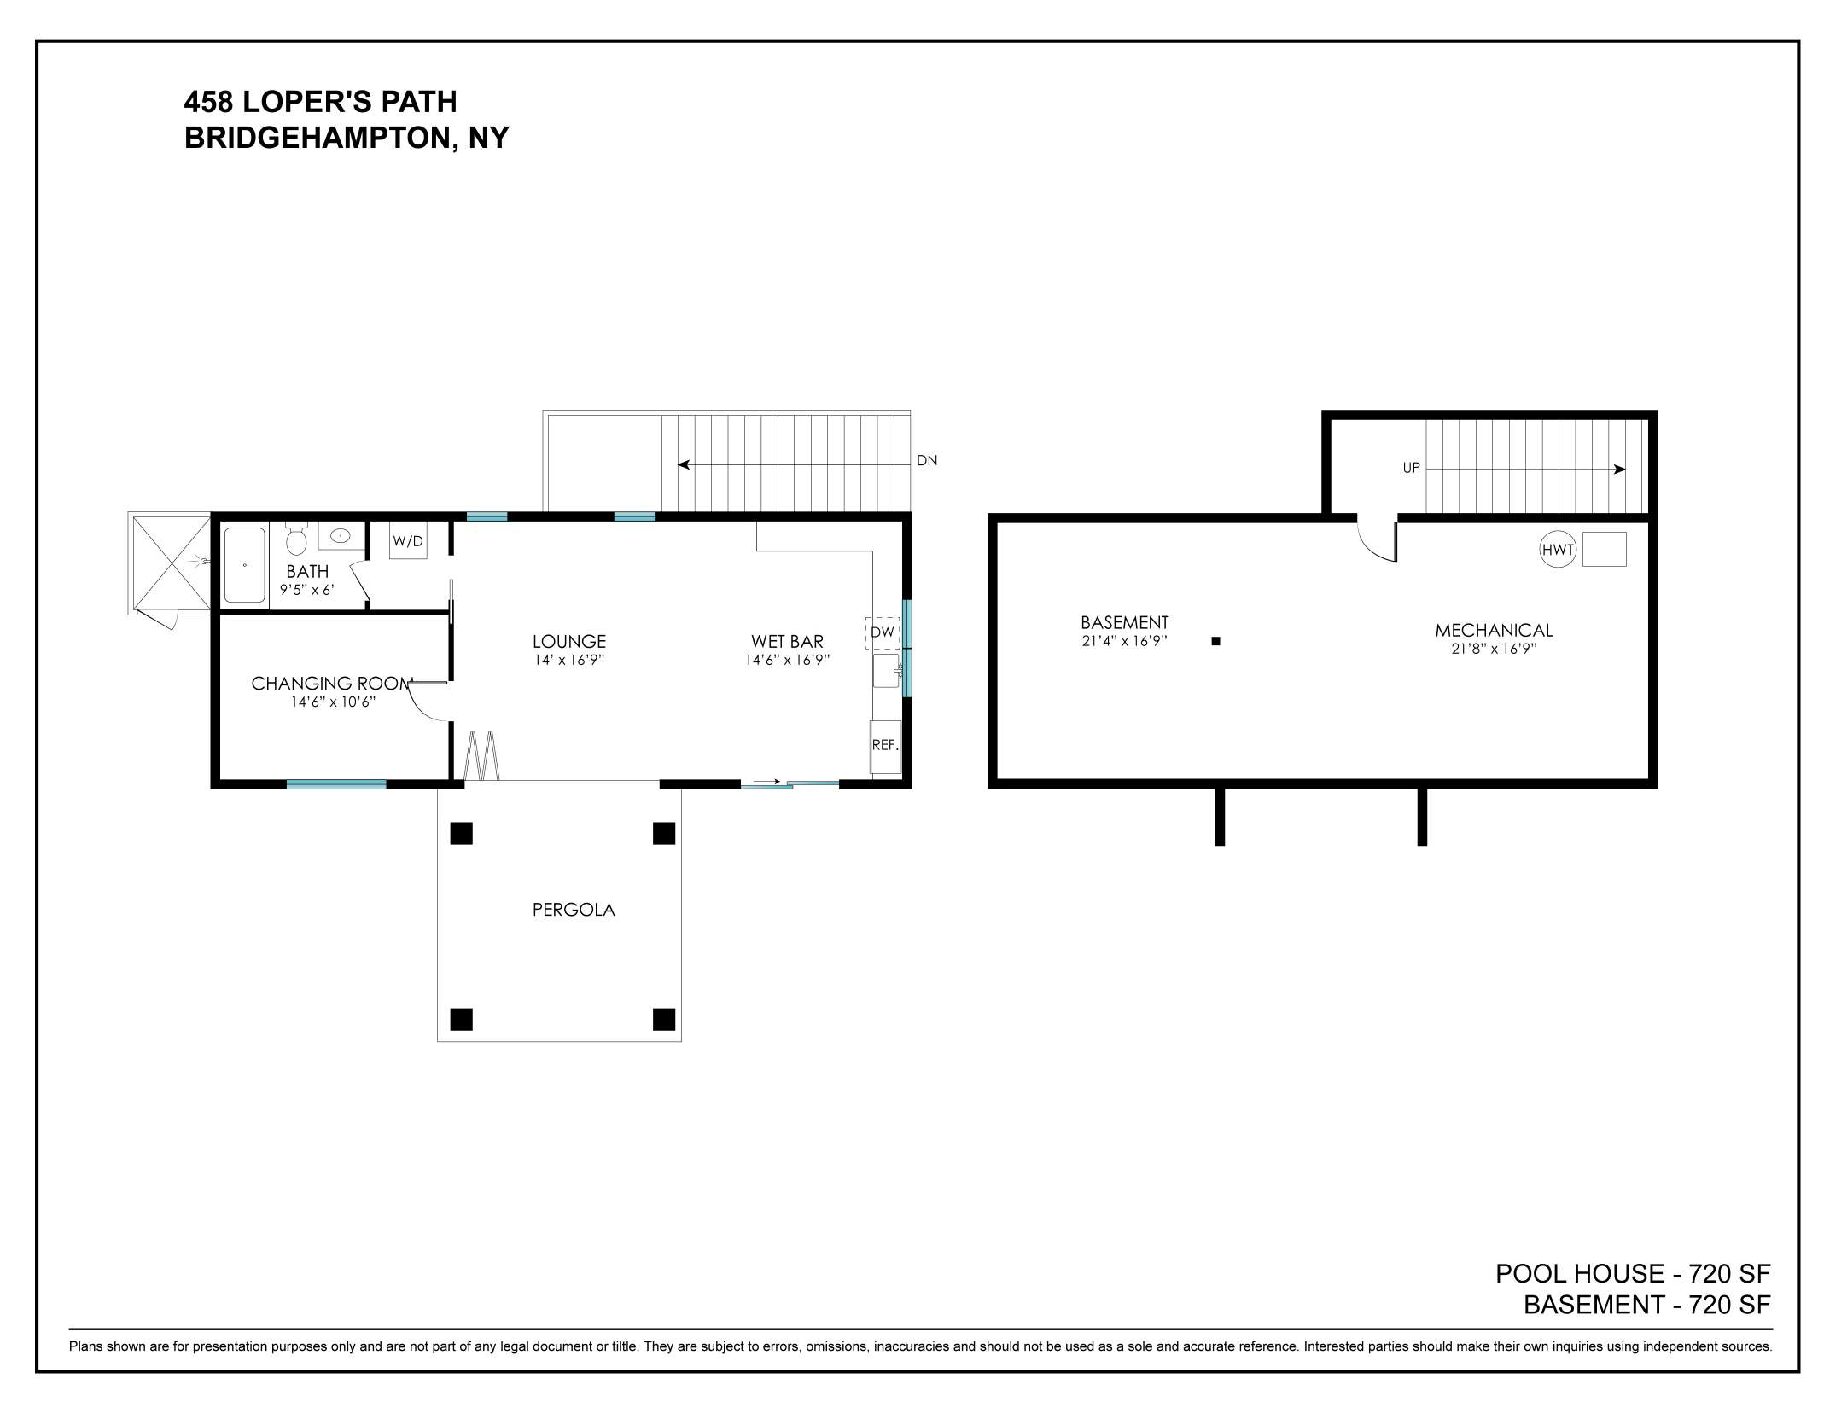
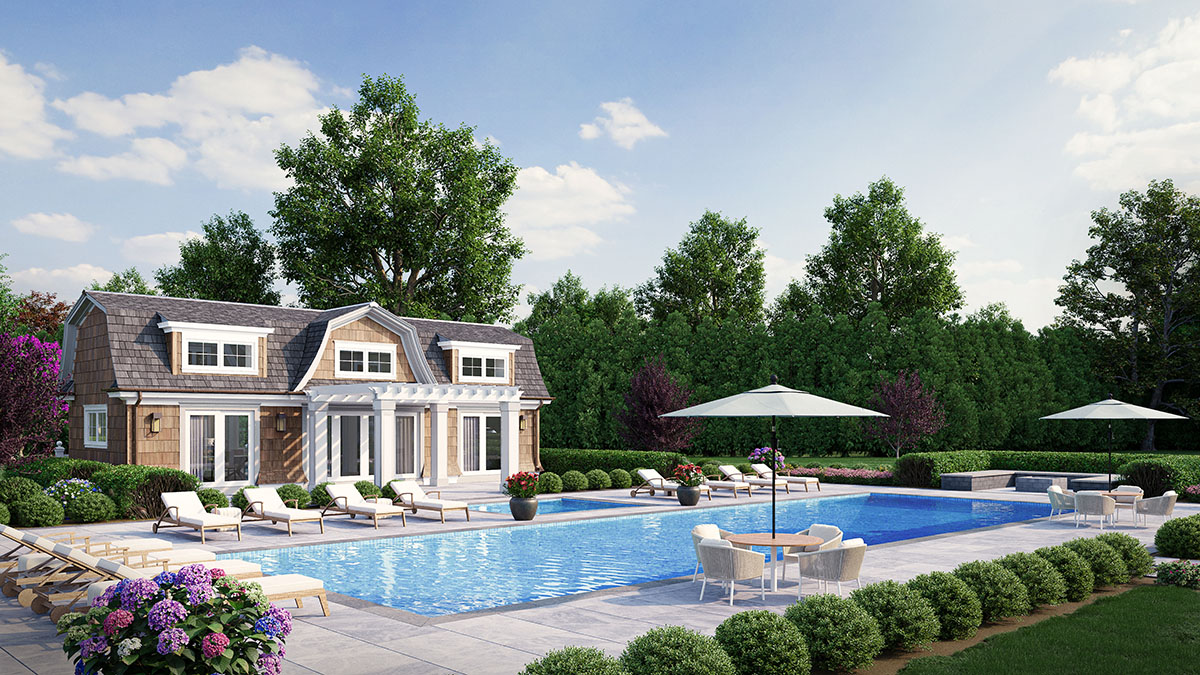
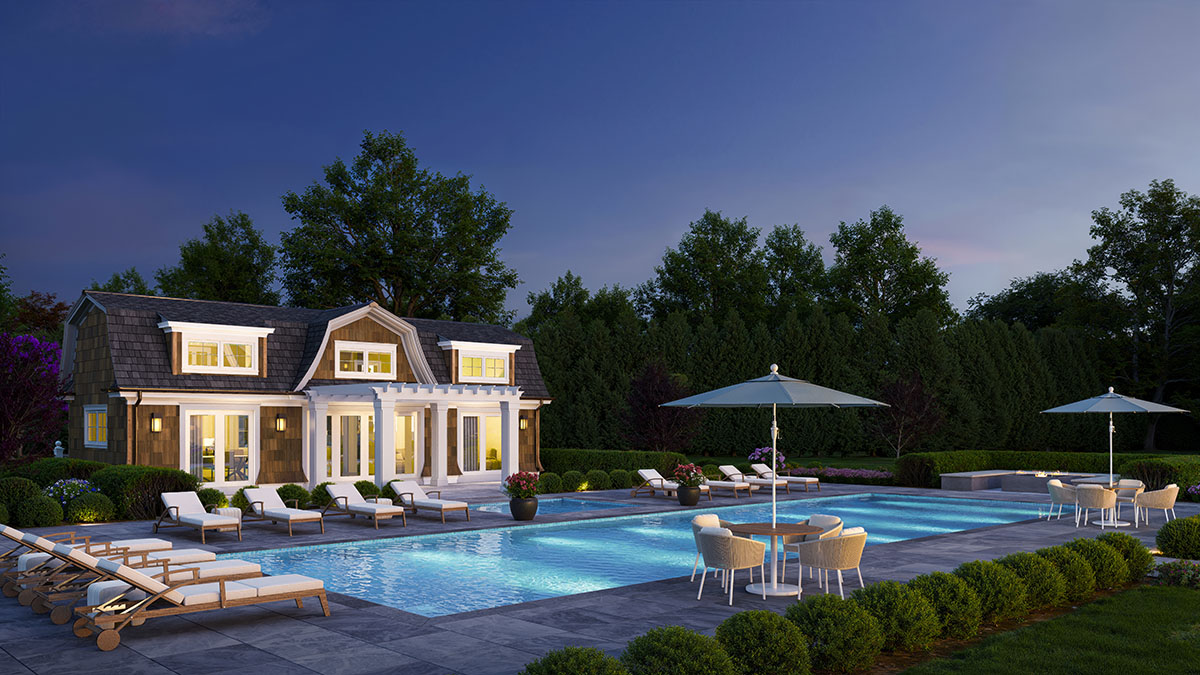
- 720 SF+/- Pool House w/ Changing Room, Lounge,
Laundry, Full Bathroom, Kitchen, Outdoor Shower
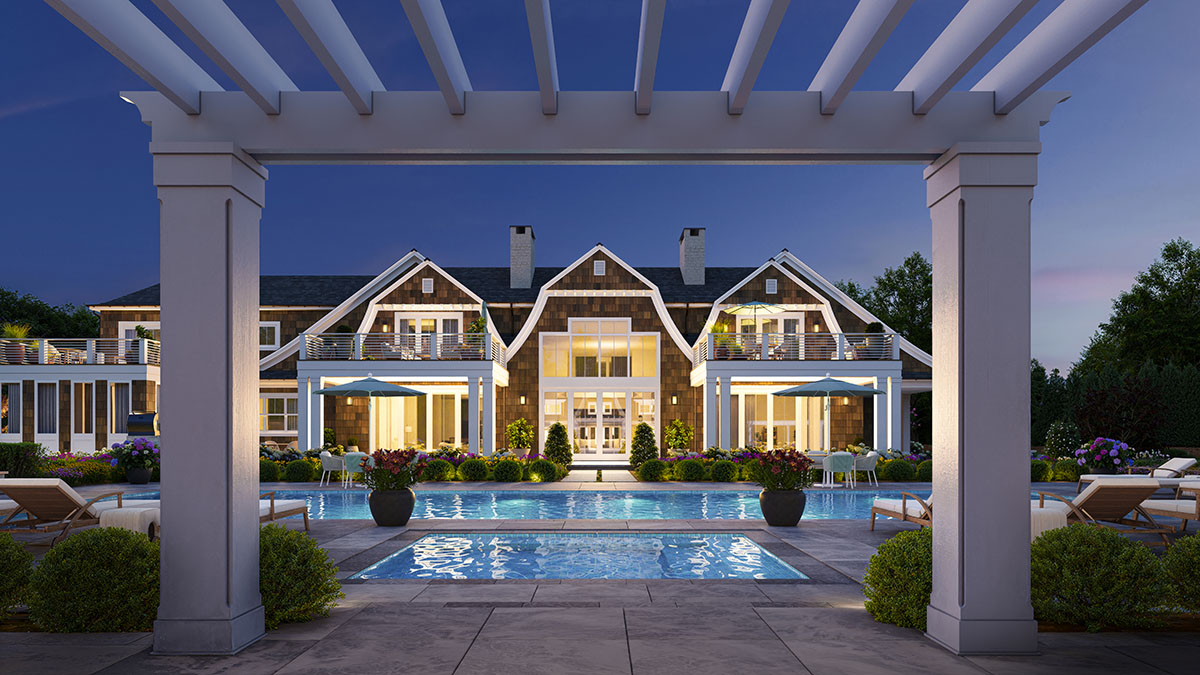
and Full Basement - 20’x60’ Gunite Heated Swimming Pool
- 10×12 Spa for Year-Round Use
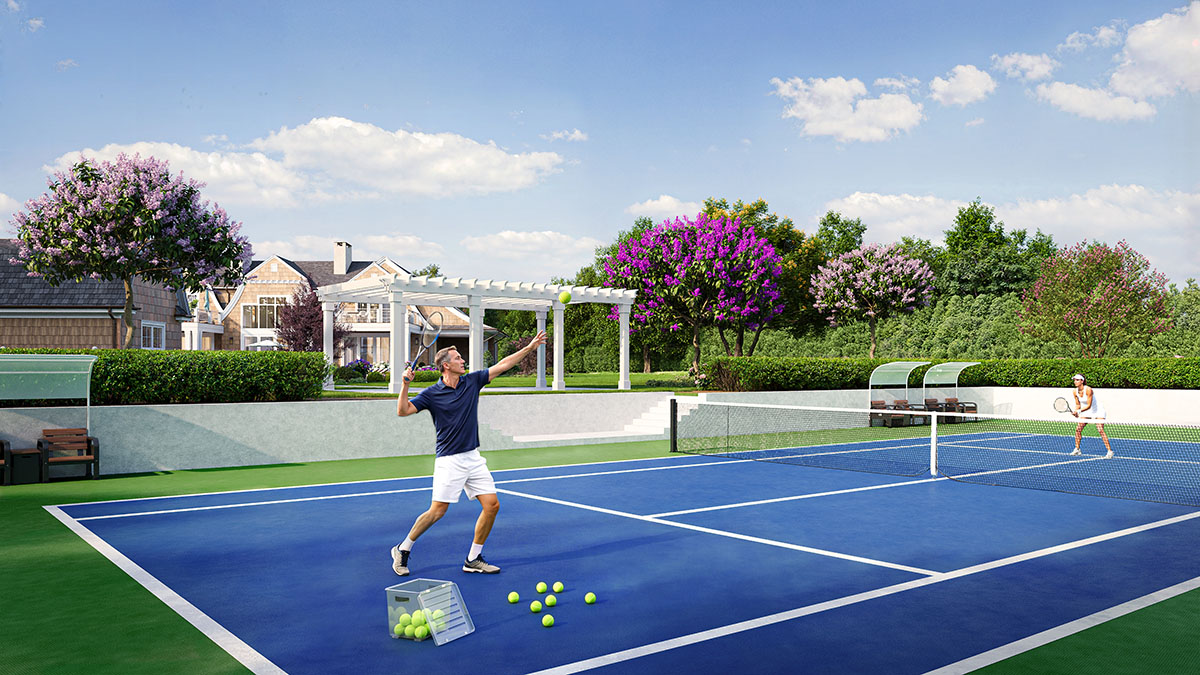
- Poolside Pergola & Tennis Pavilion Pergola
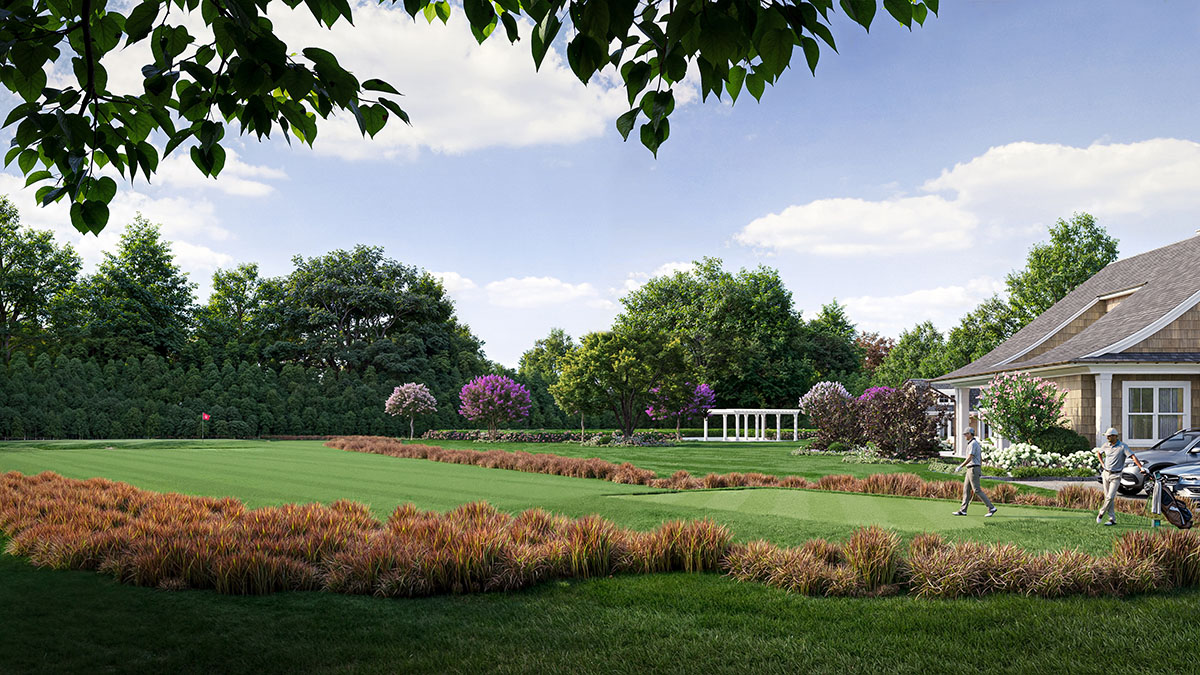
- Sunken Tennis Court / Pickleball Court w/ Viewing Area
- Gas Fire Pit
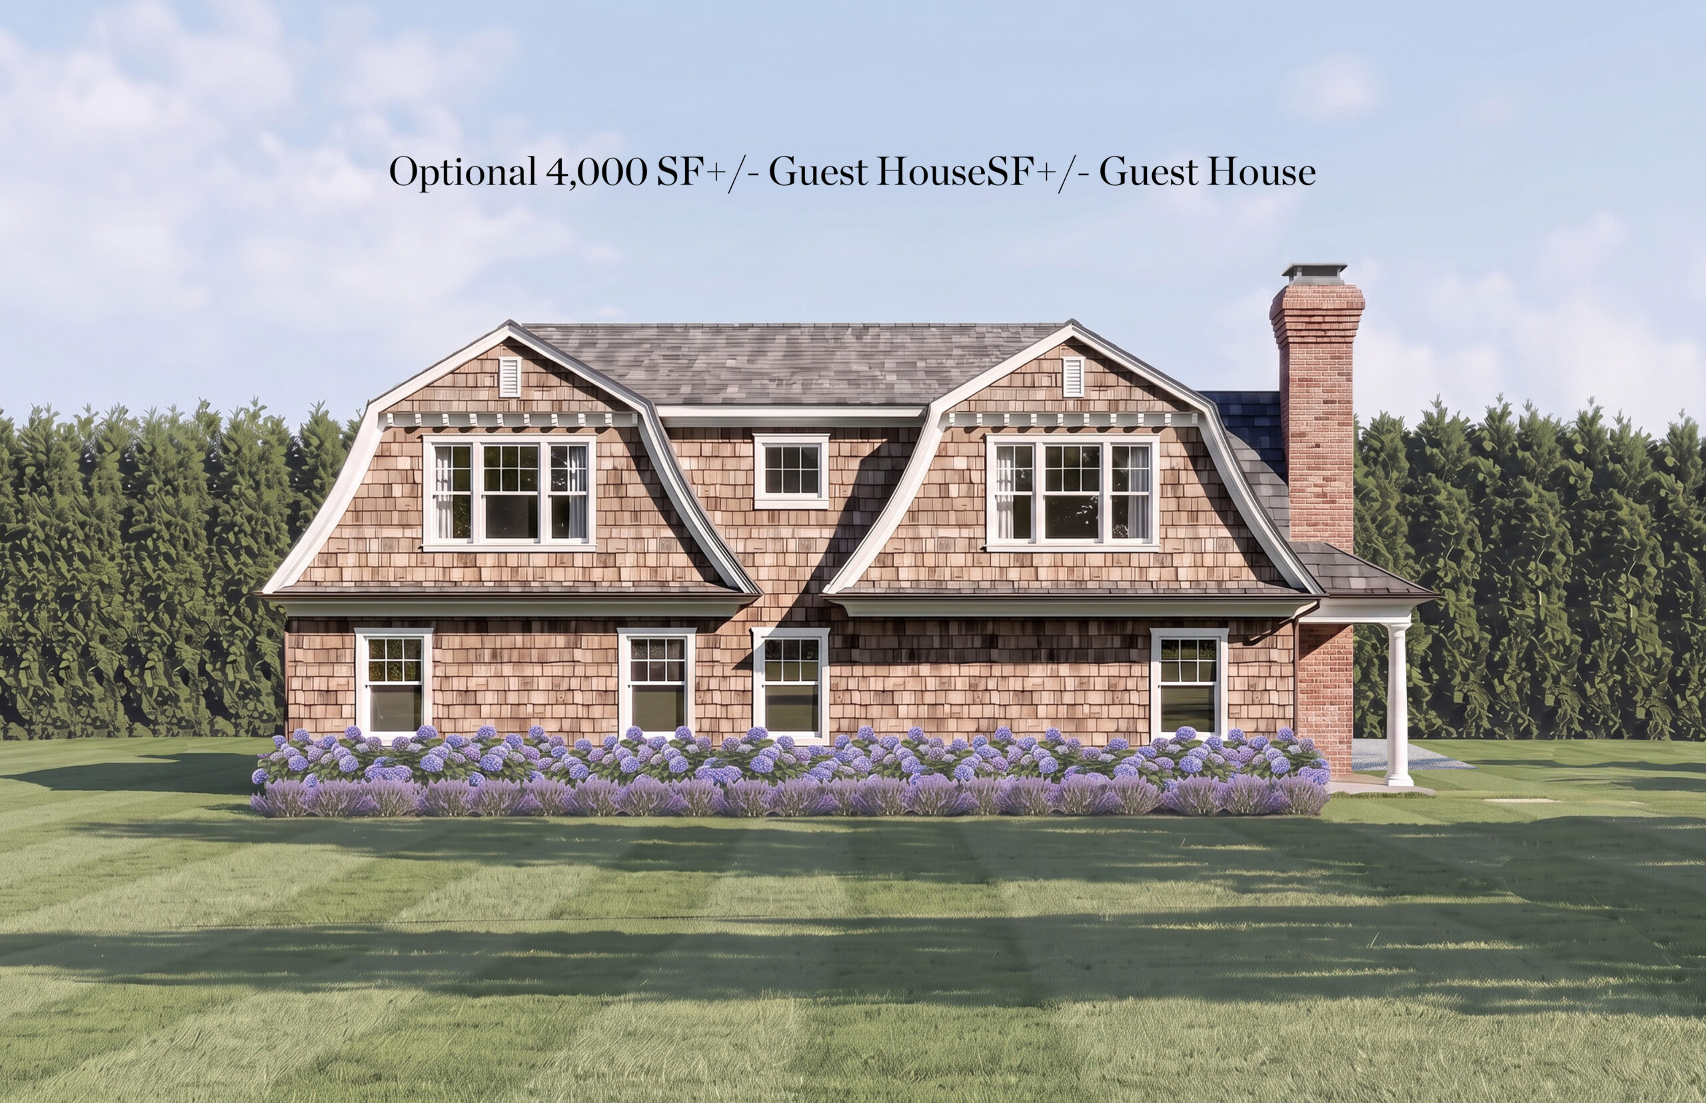
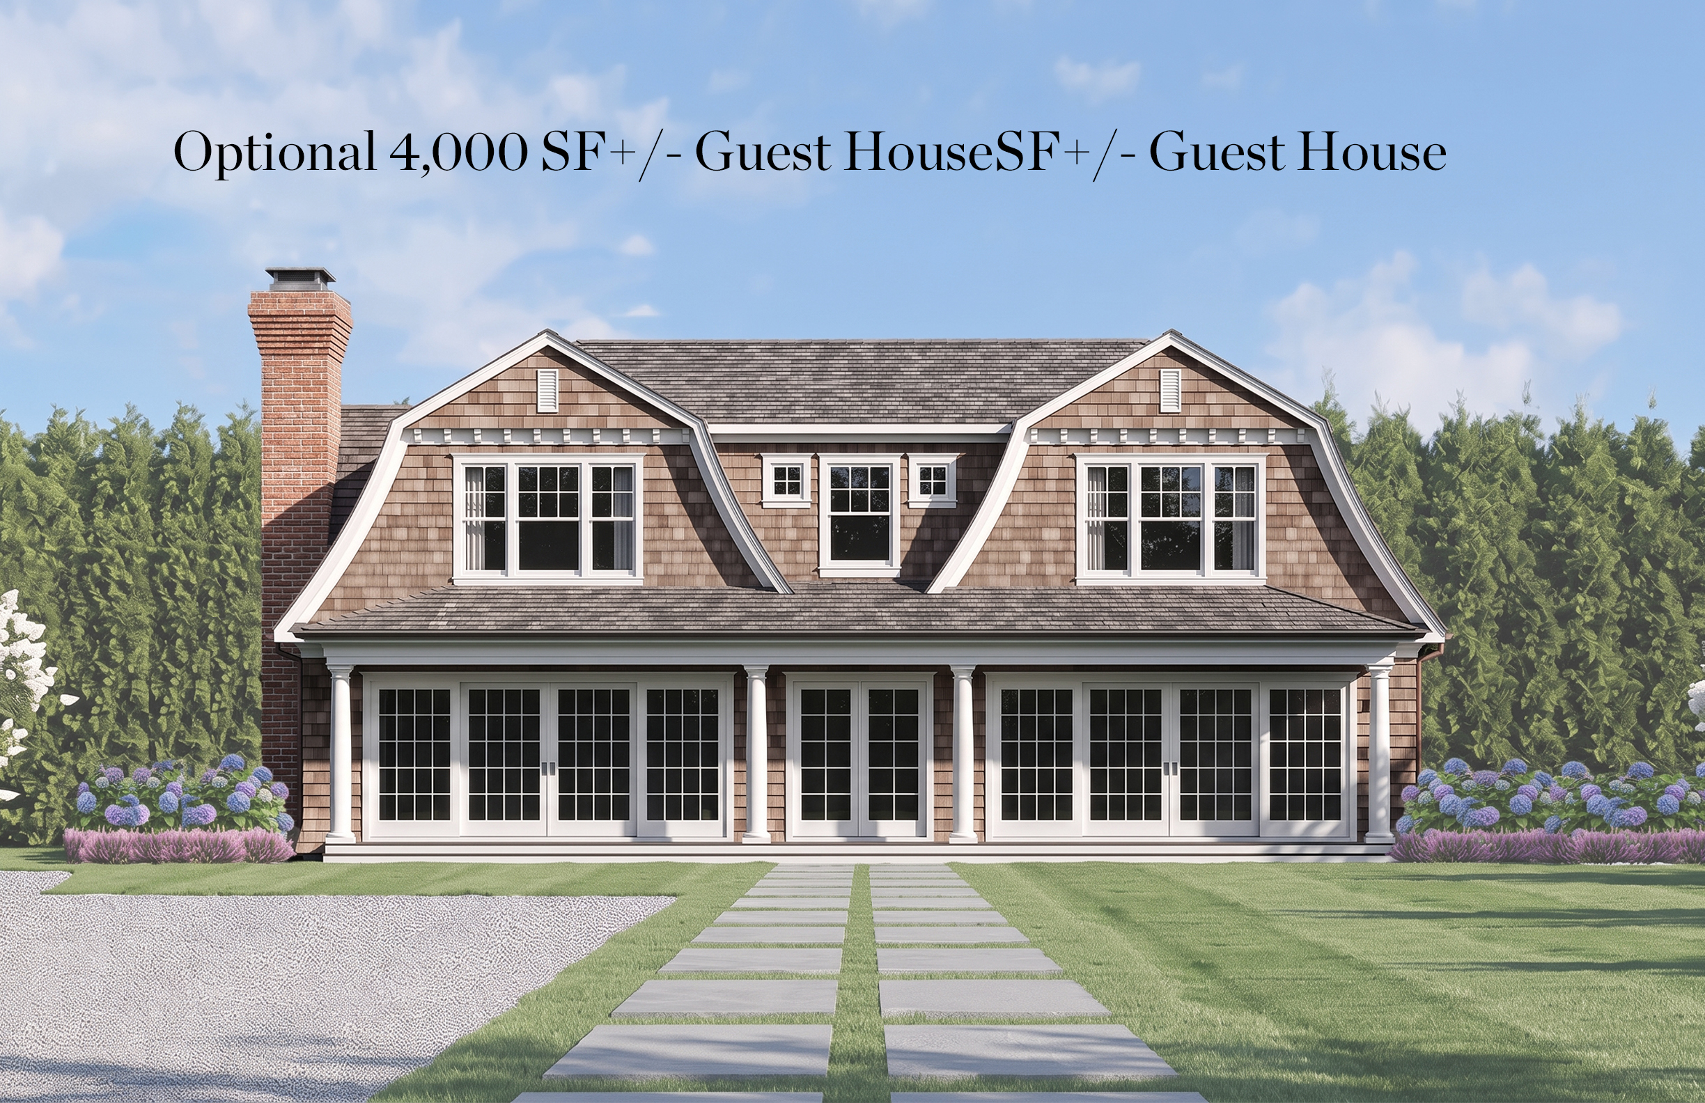
- Zoning Approval for 4,000 SF+/- Guest House
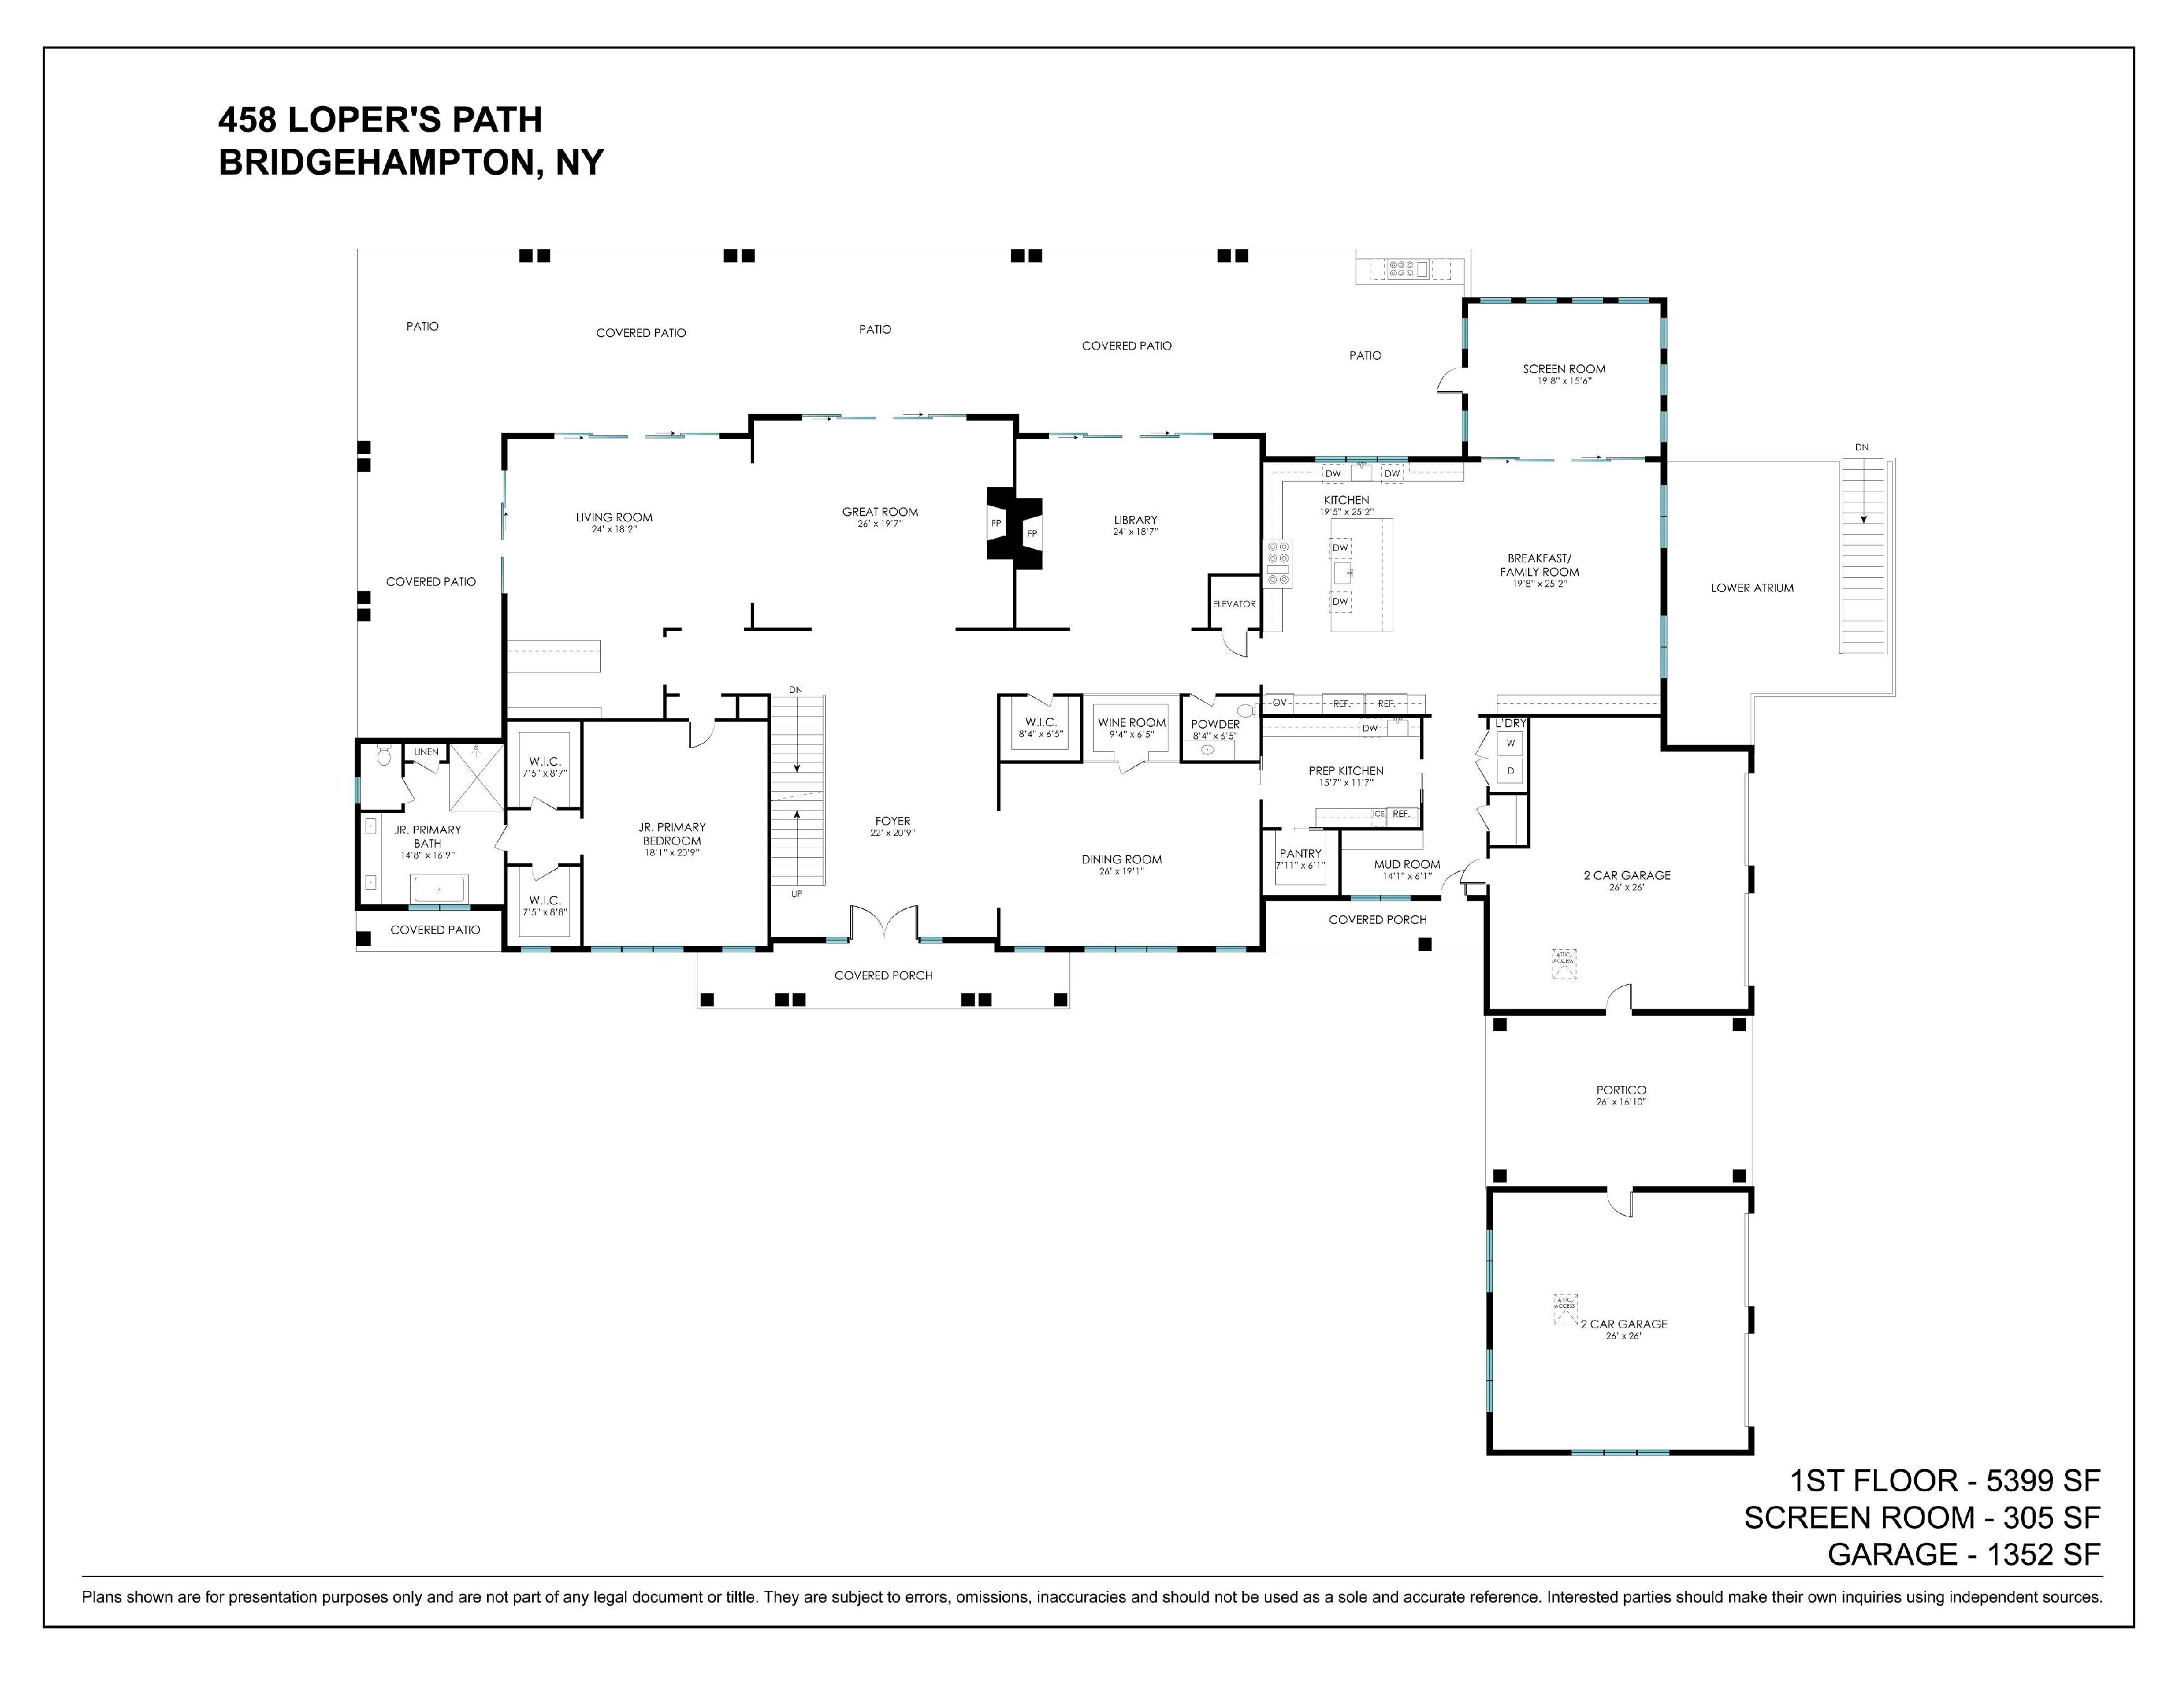
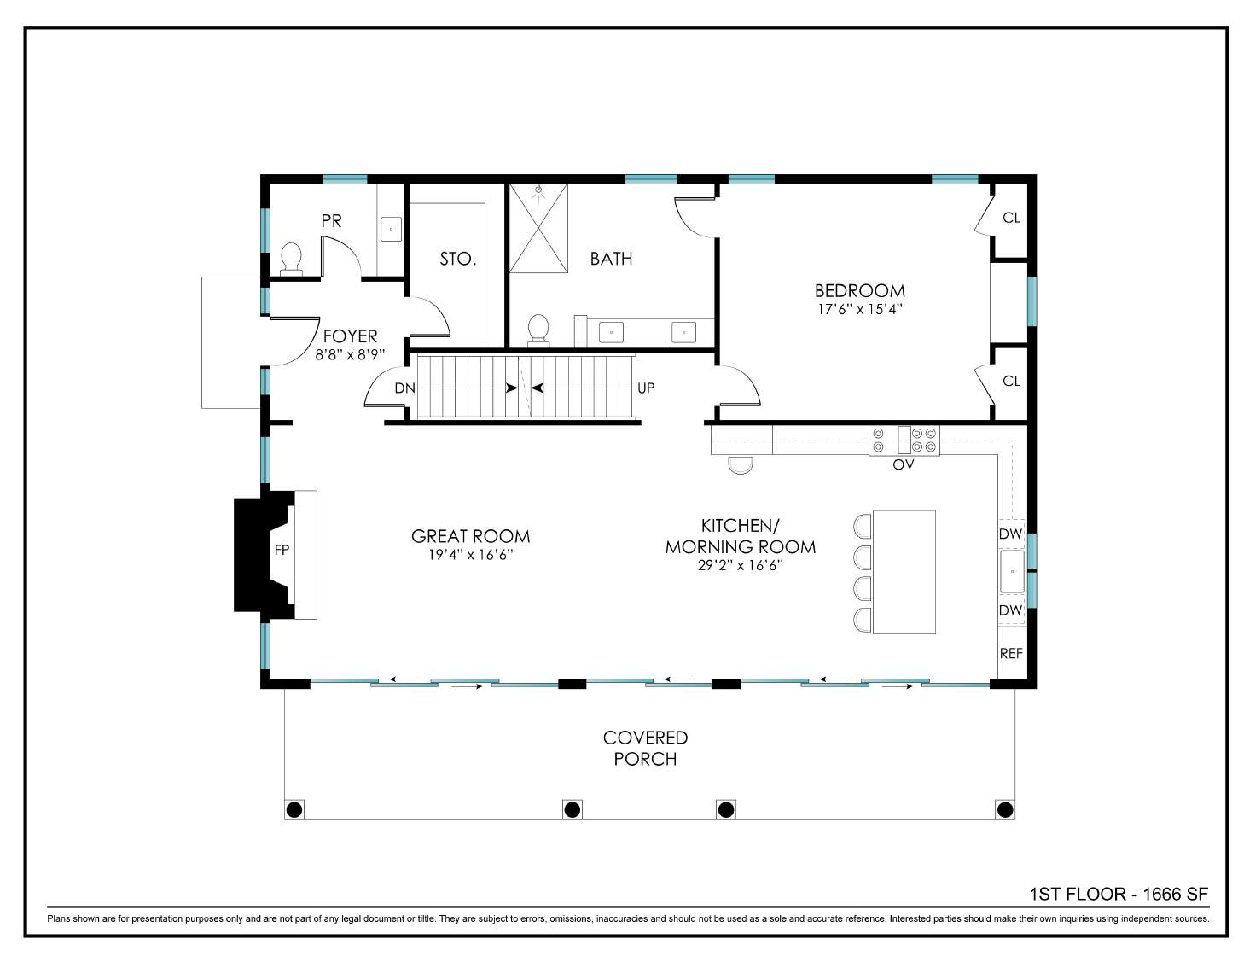
1st Floor Living Space
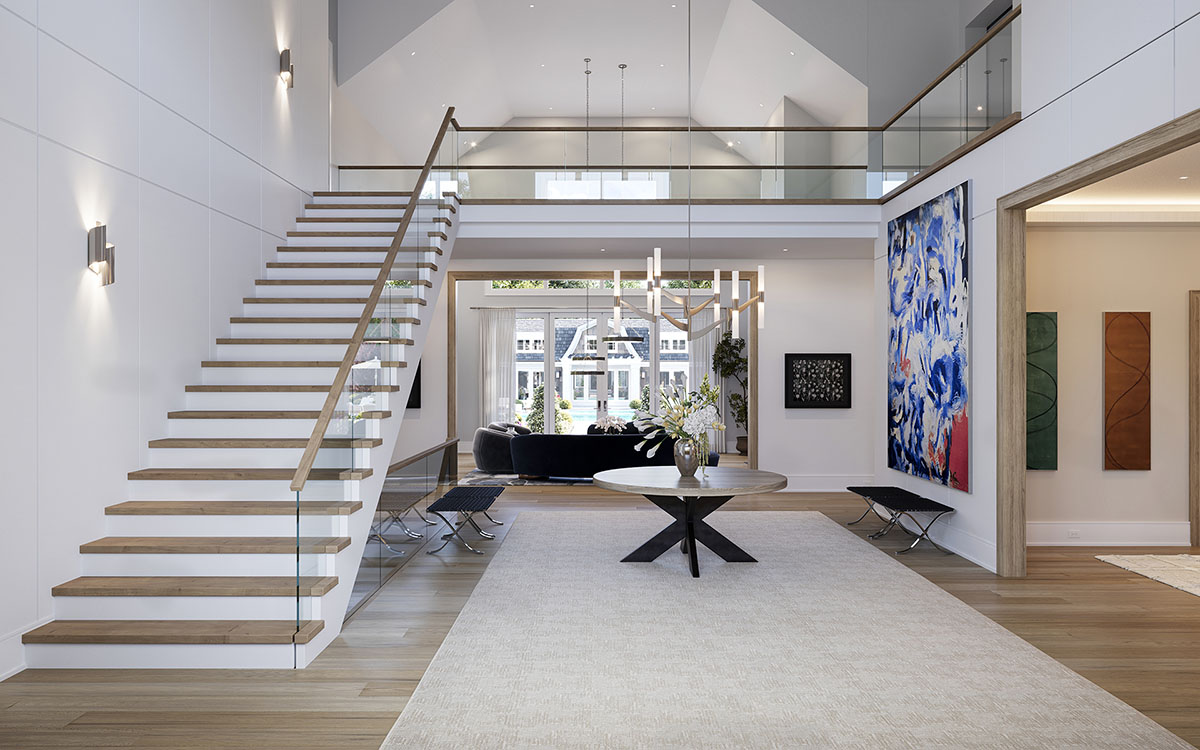
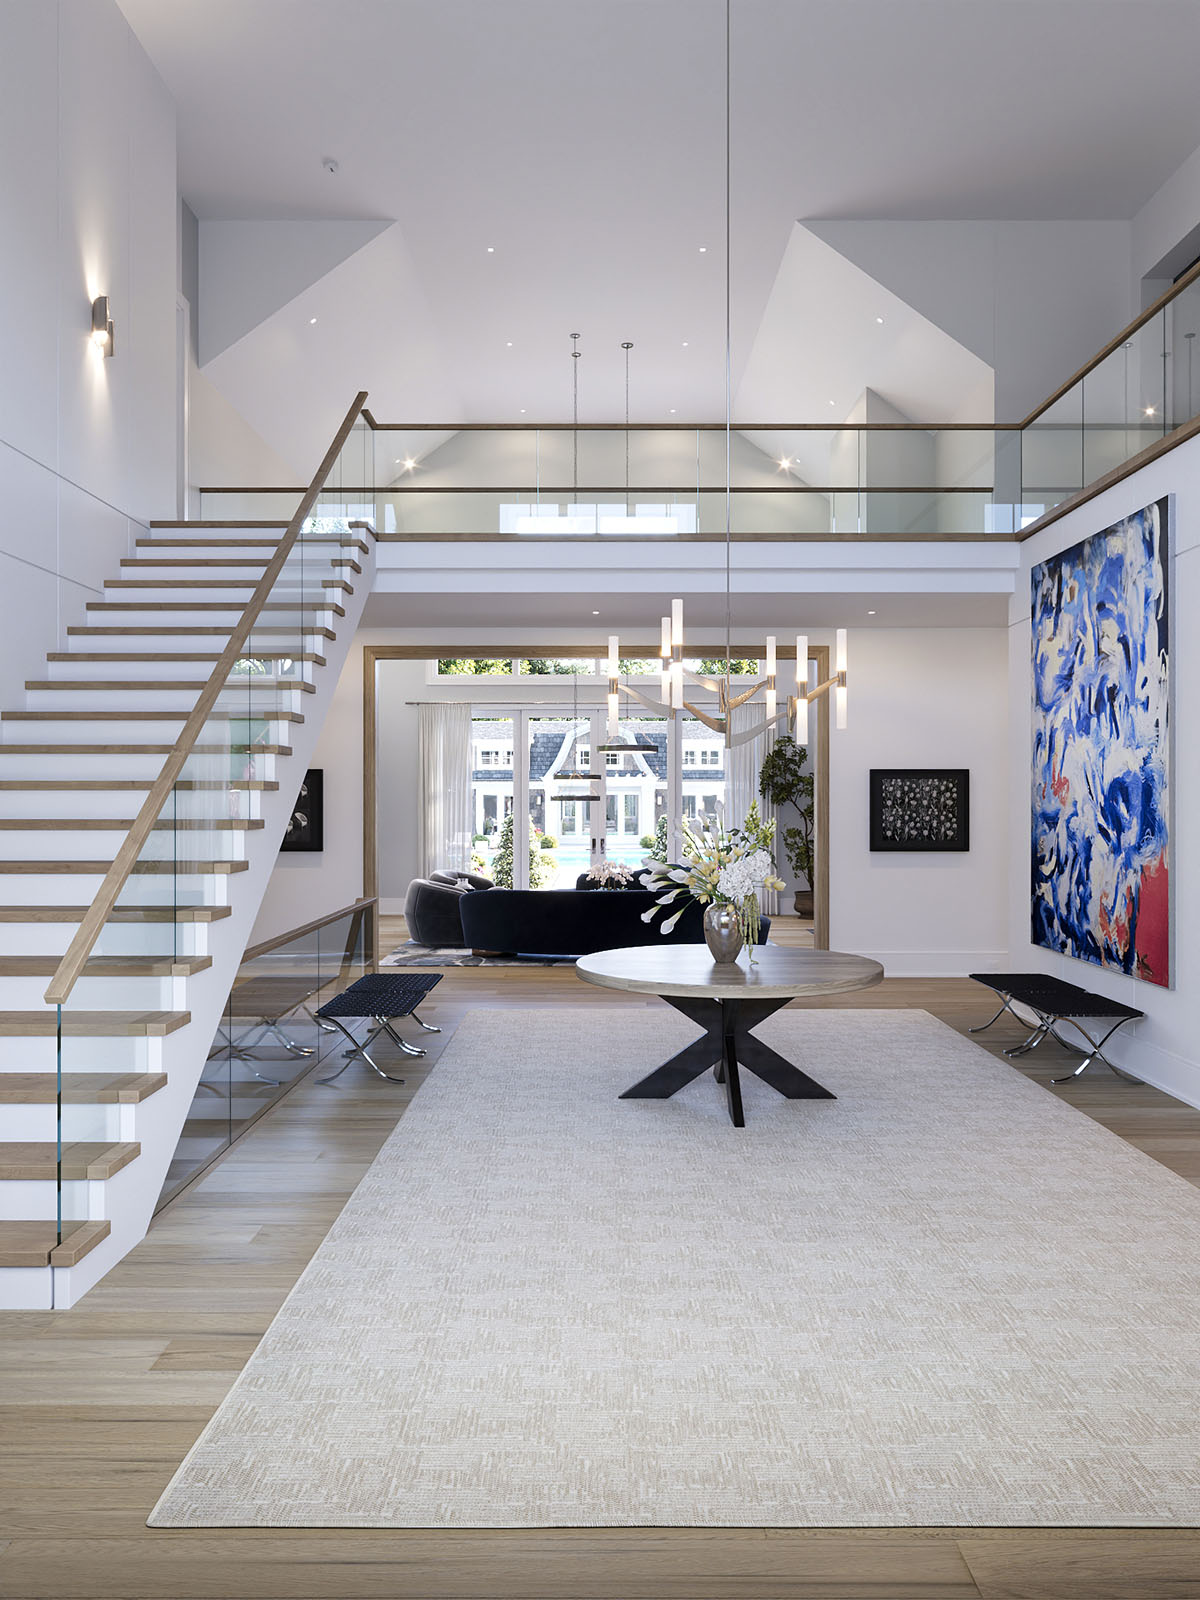
- Elegant and Open Entry Foyer
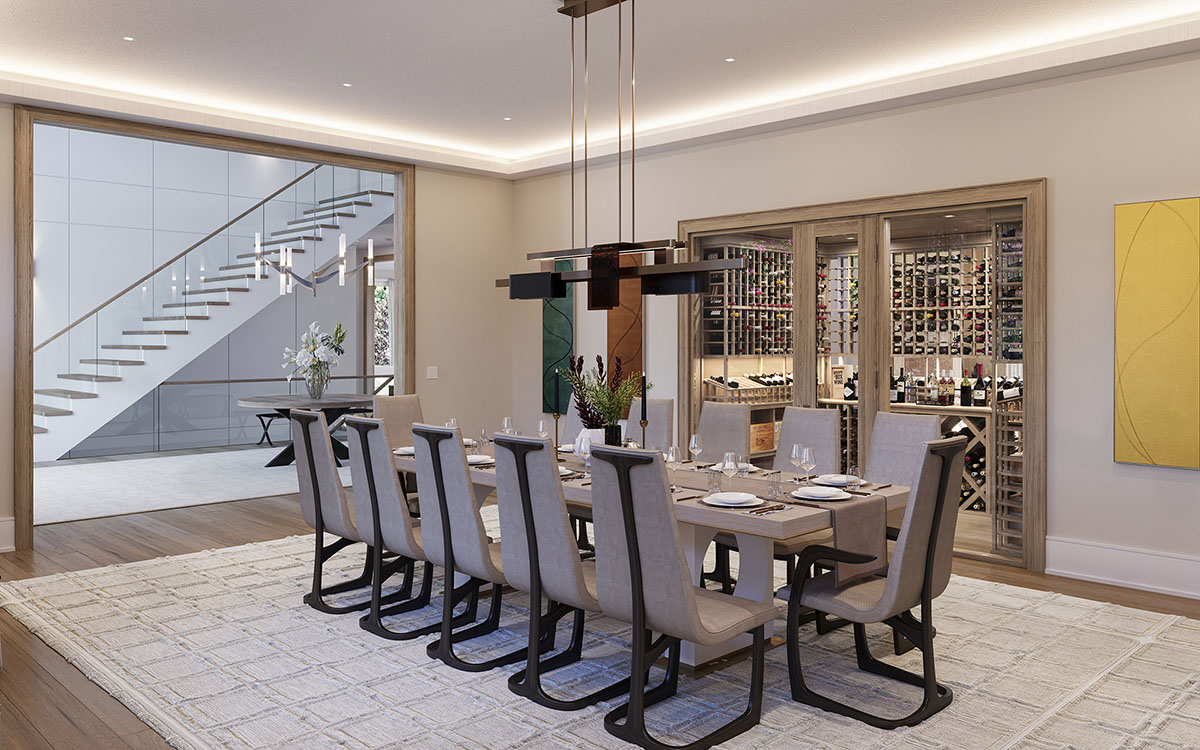
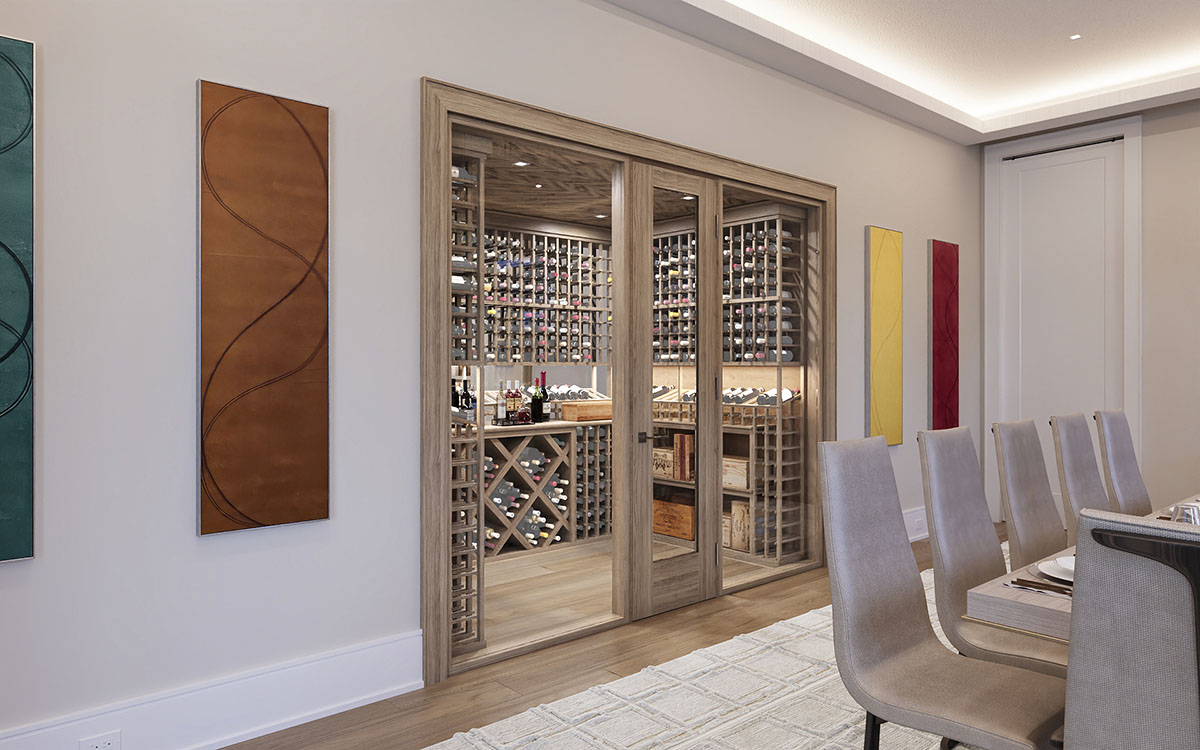
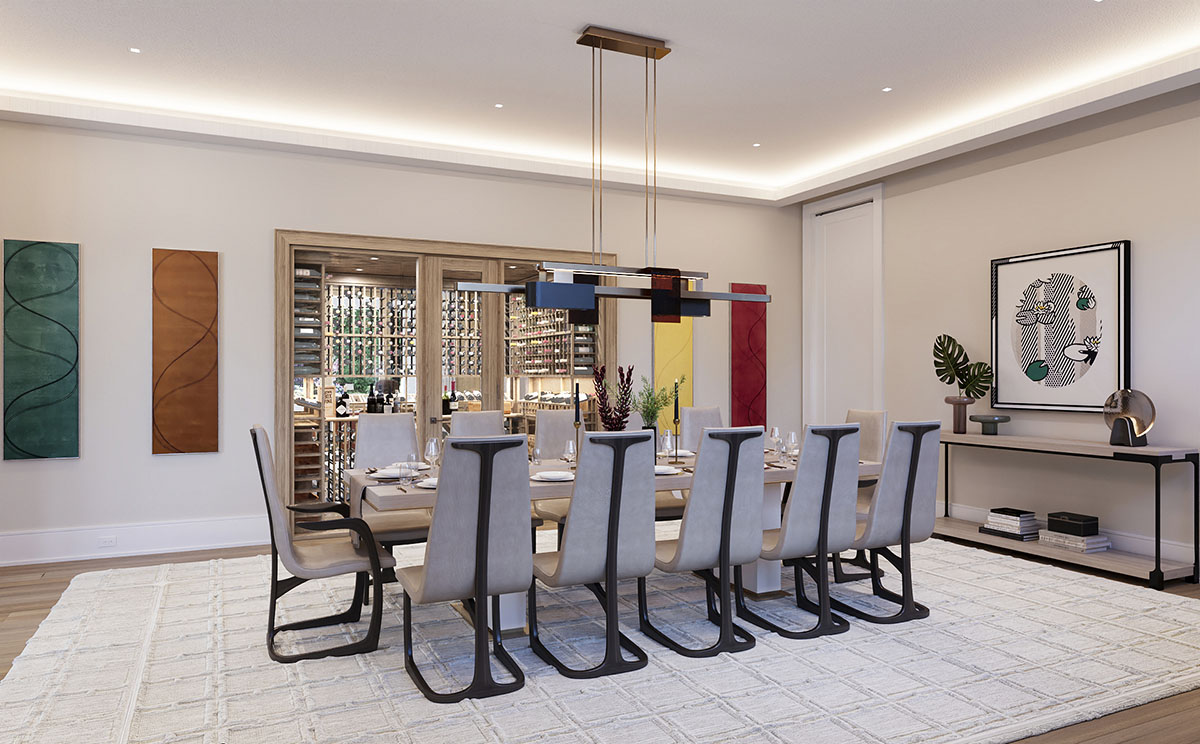
- Large Dining Room
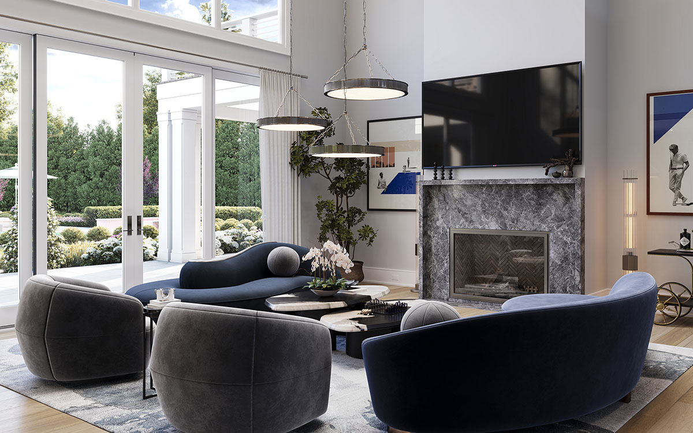
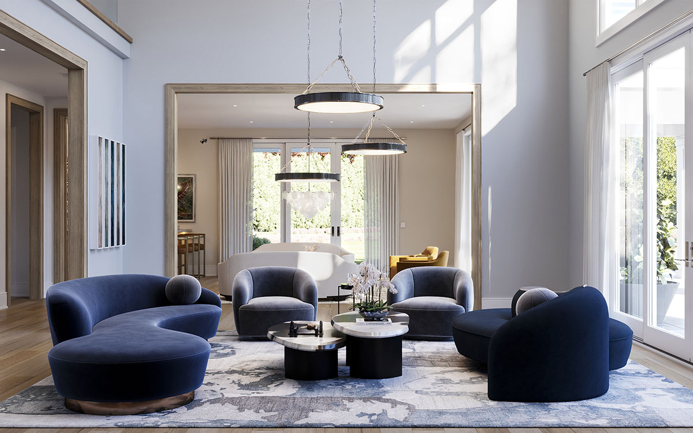
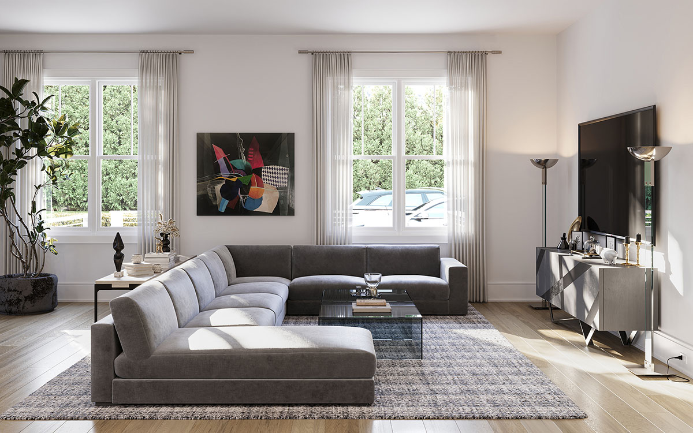
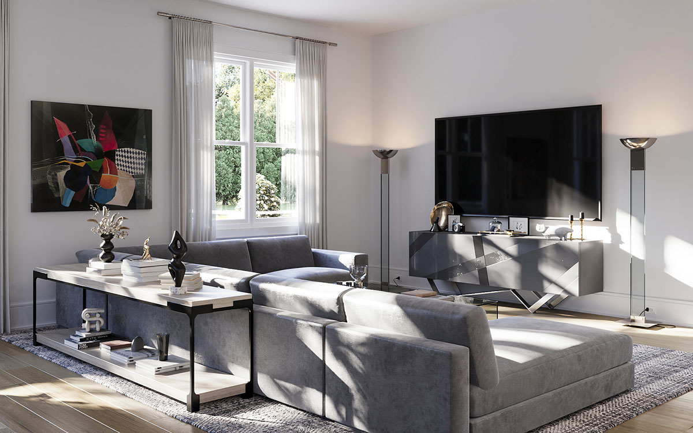
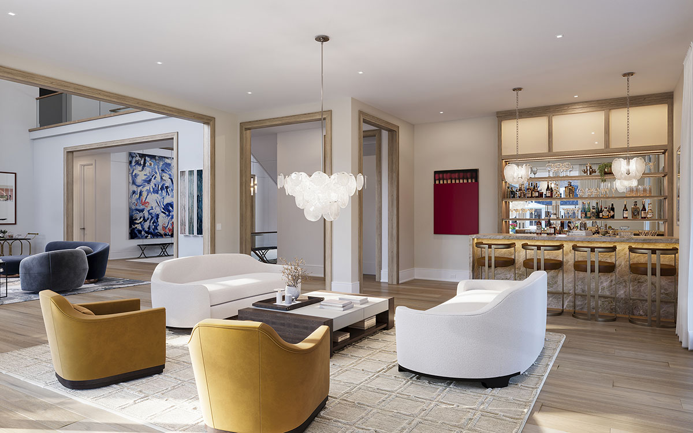
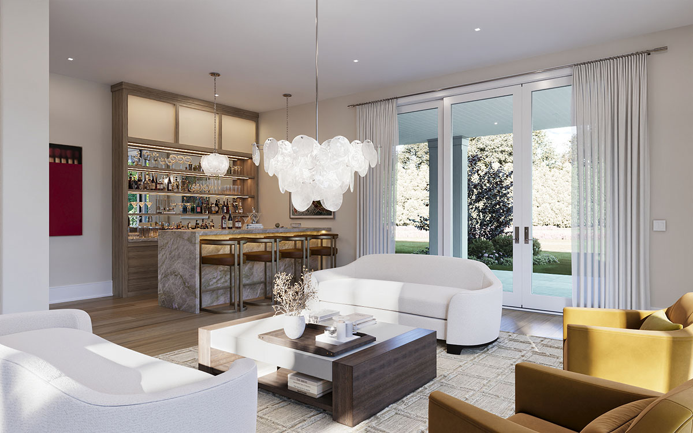
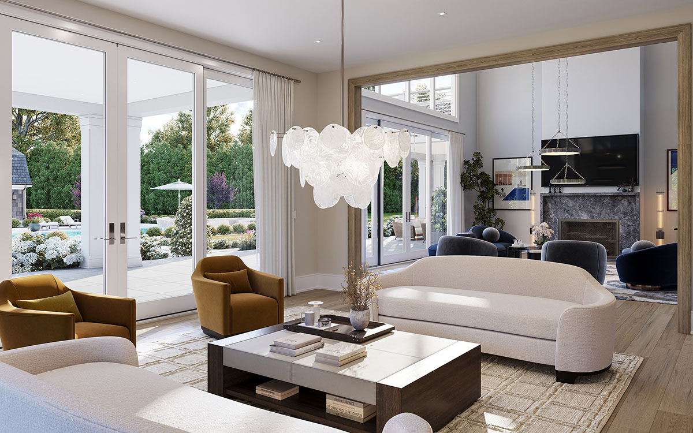
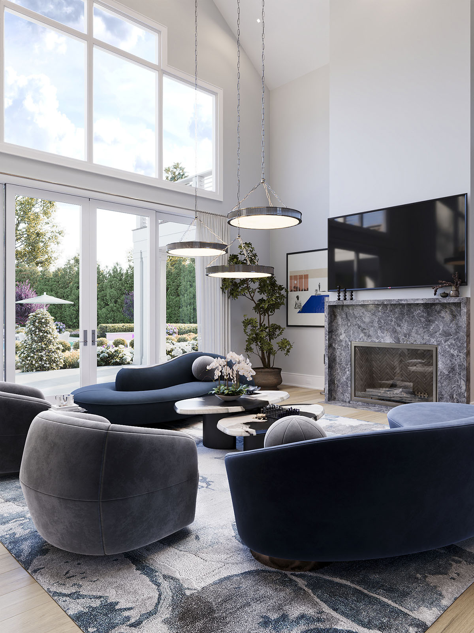
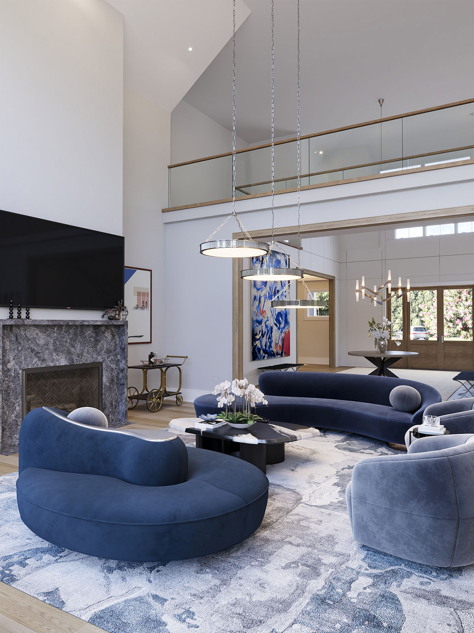
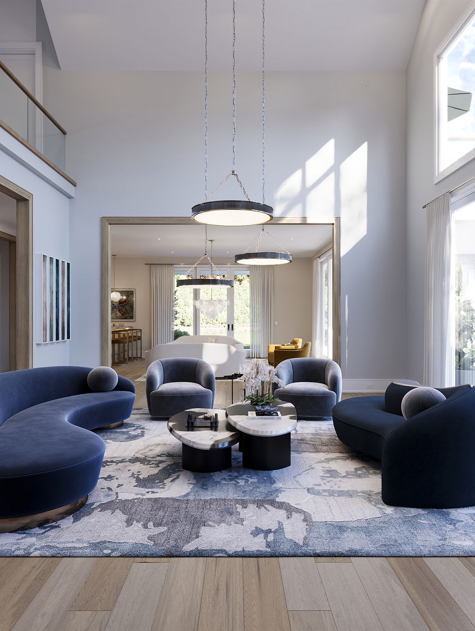
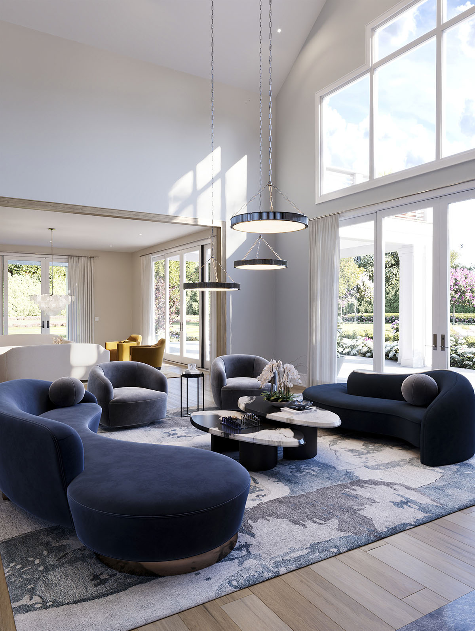
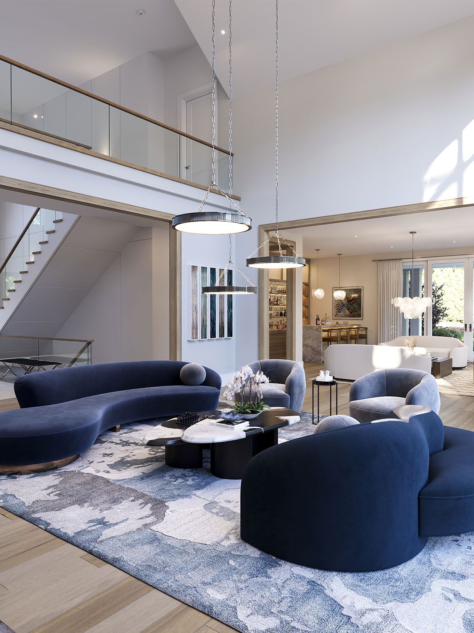
- Living Room / Great Room w/ Fireplace
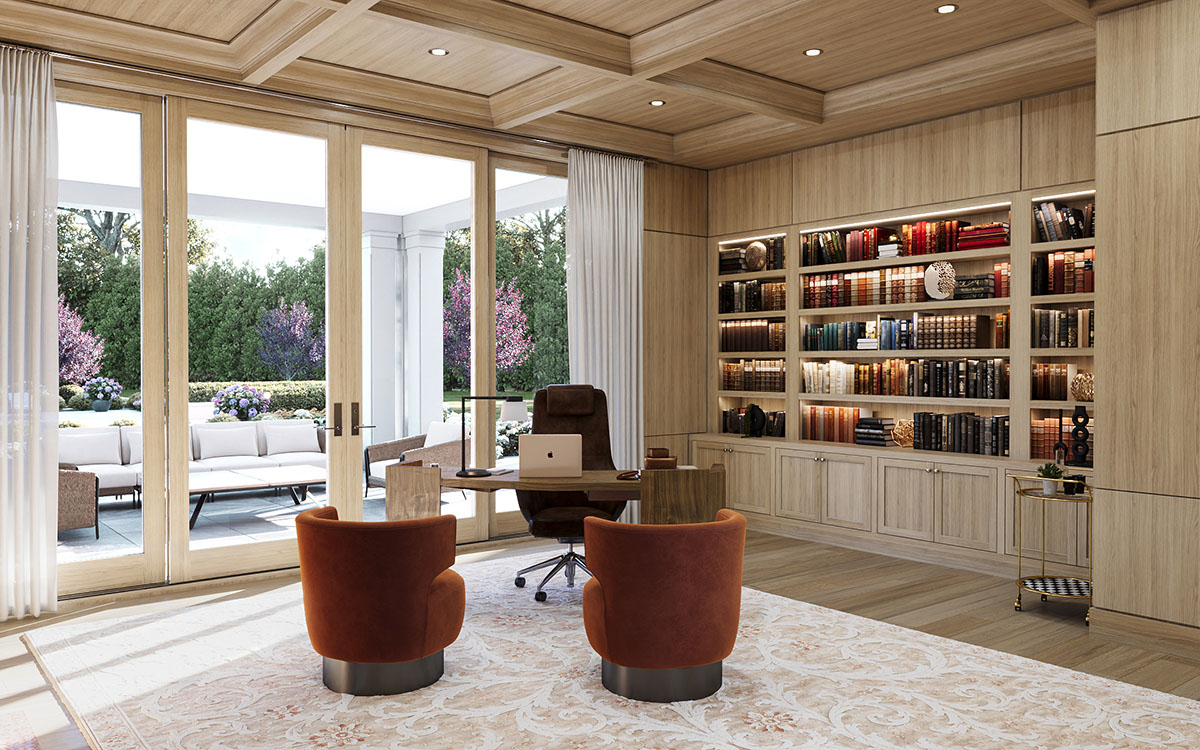
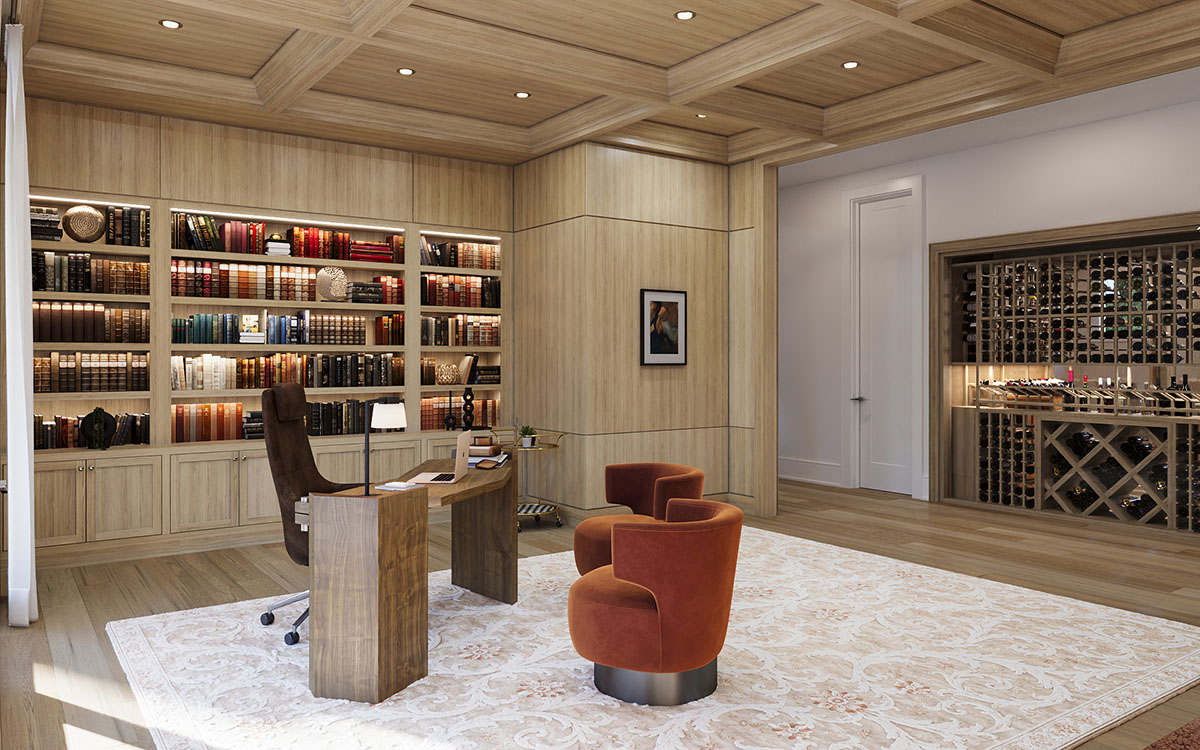
- Wood Paneled Library w/ Fireplace
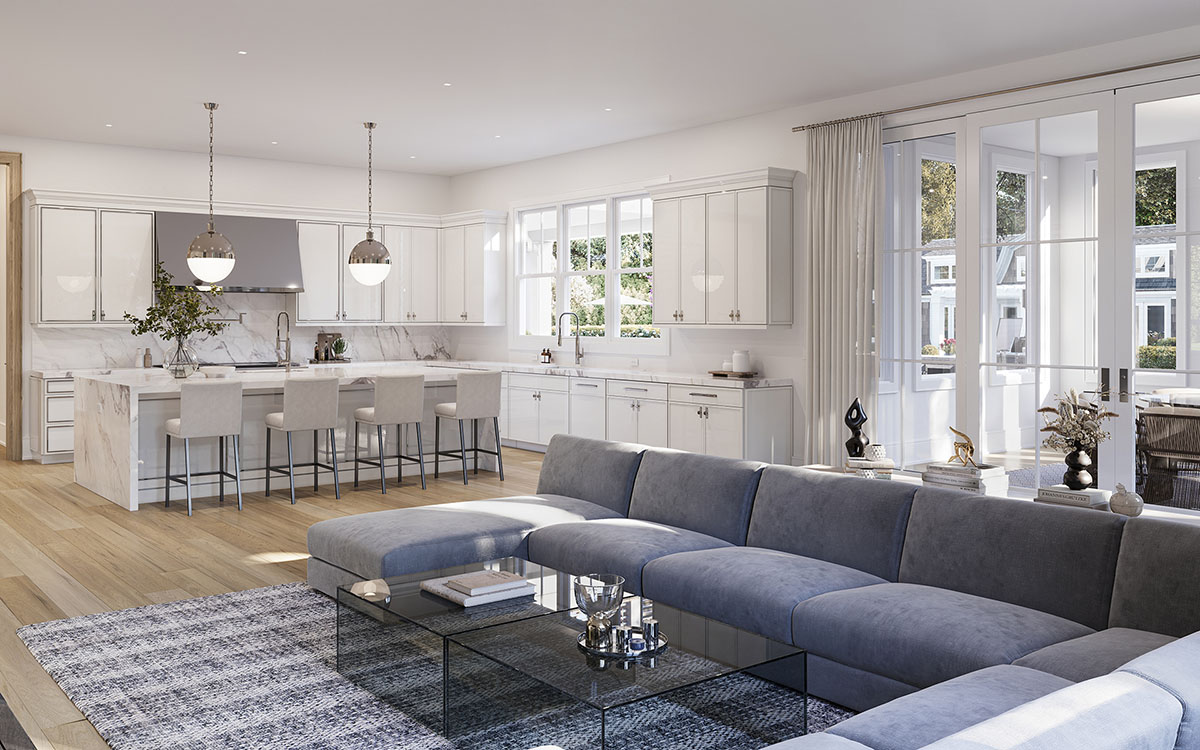
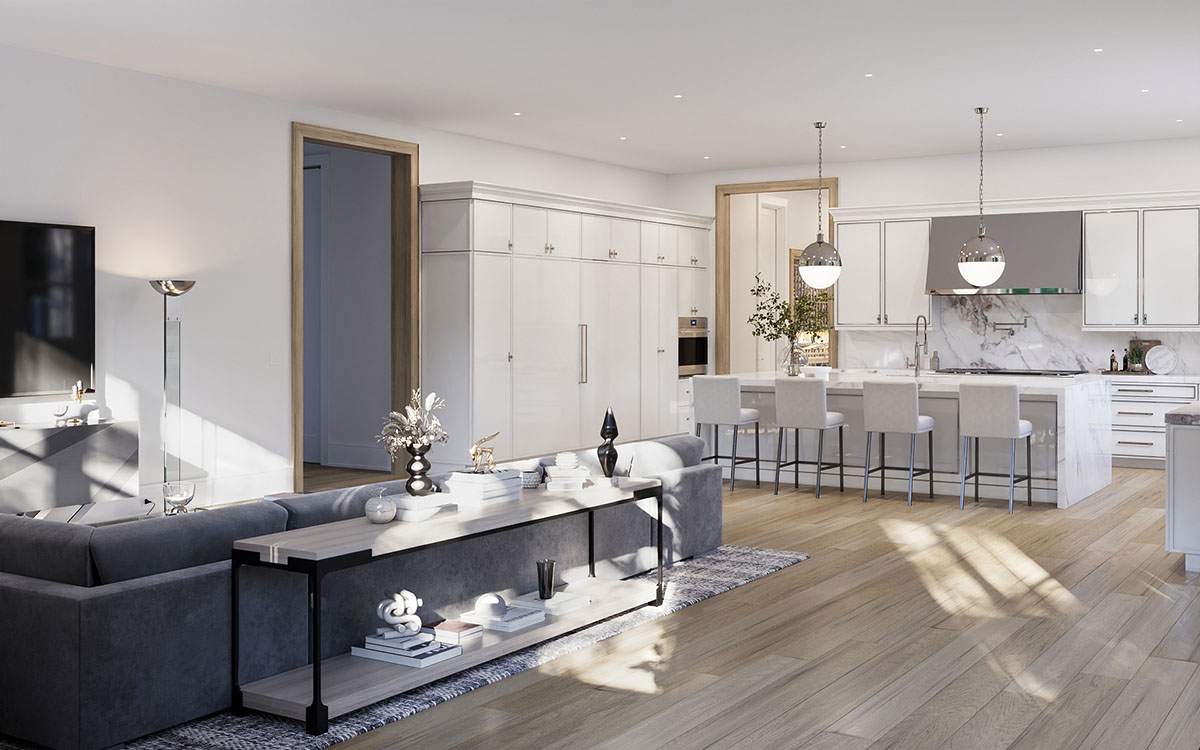
- Custom Ciuffo Kitchen including Island with Large Seating Area,
Breakfast Area & Stainless Steel Range Hood - Prep Kitchen w/Refrigerator, Dishwasher & Wine Fridge
- Pantry Area
- Primary Bedroom & Bathroom including Expansive Walk-In Closets
- Powder Bathroom
- Laundry Room
- Service Area/Mud Room
- Screened Porch
- Covered and Open Rear Patios
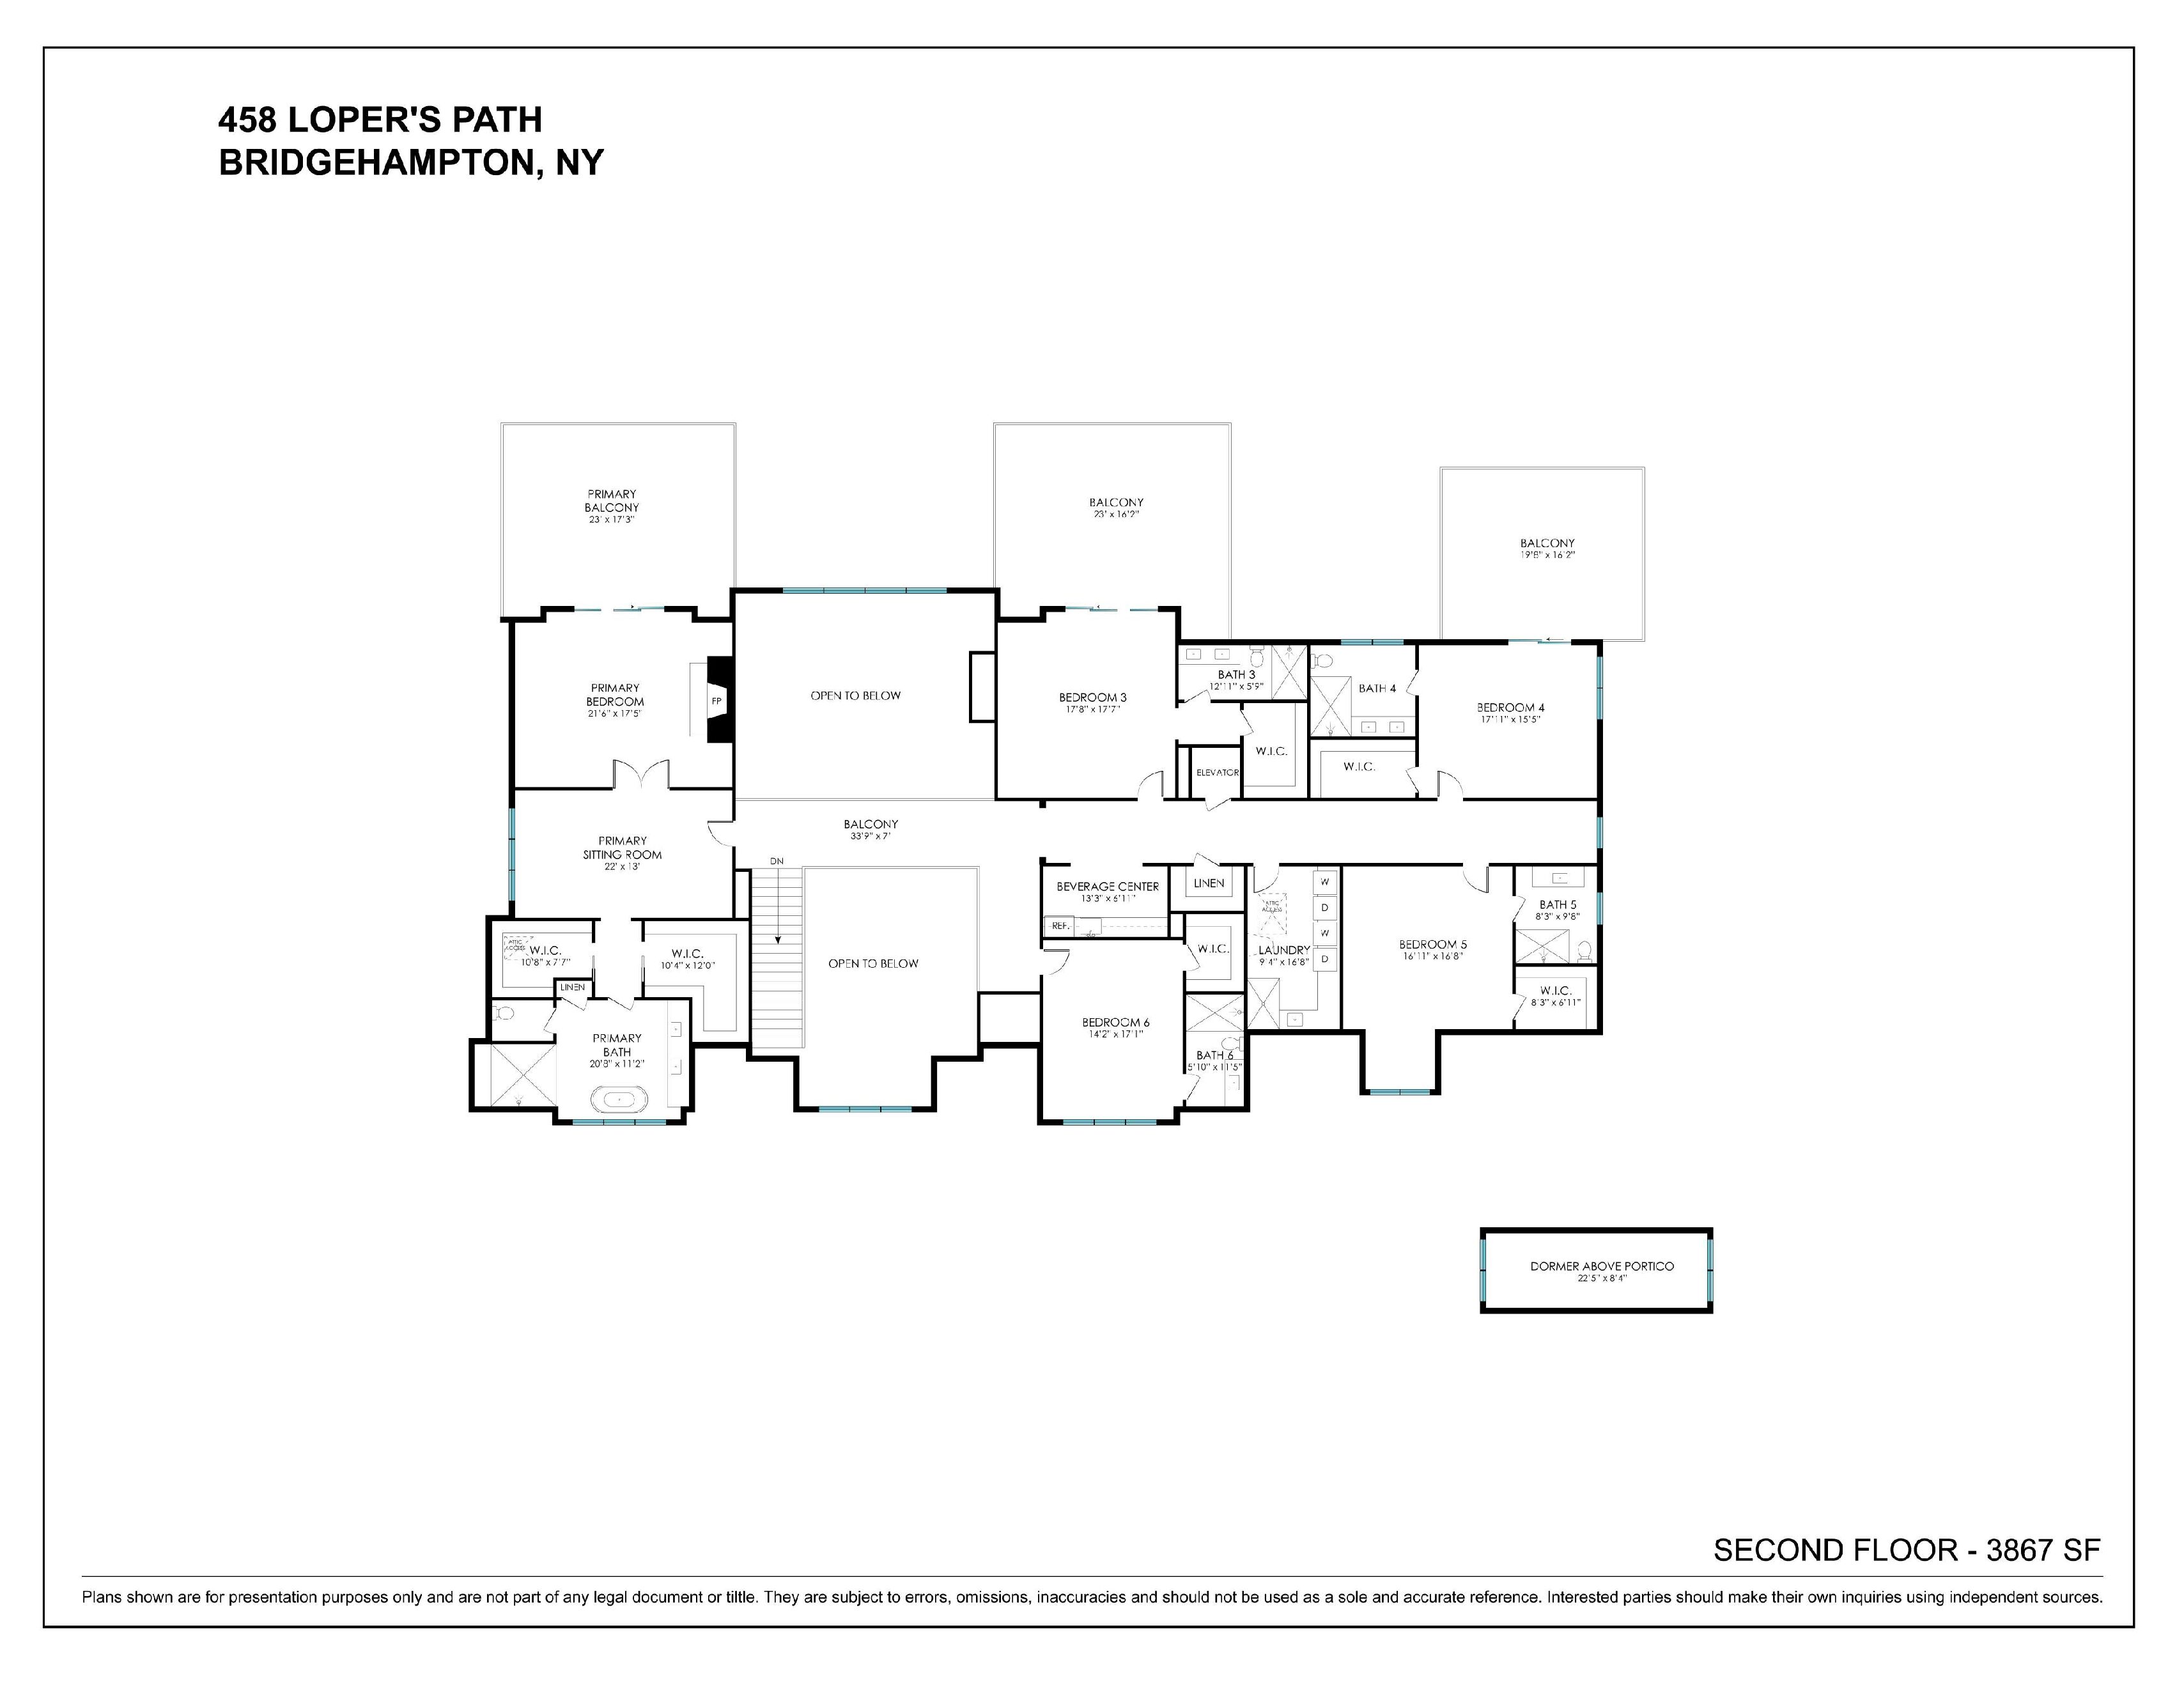
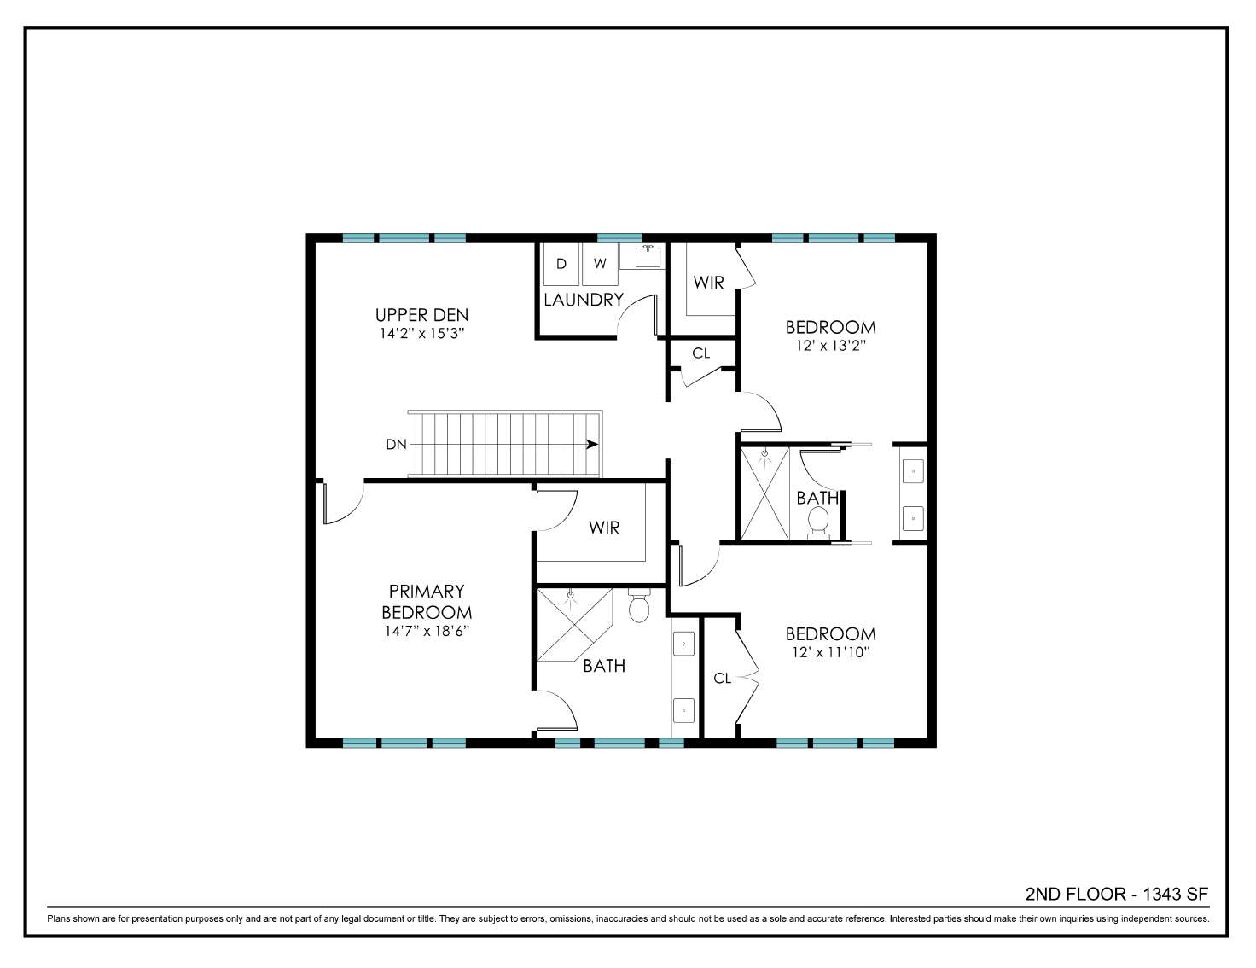
2nd Floor
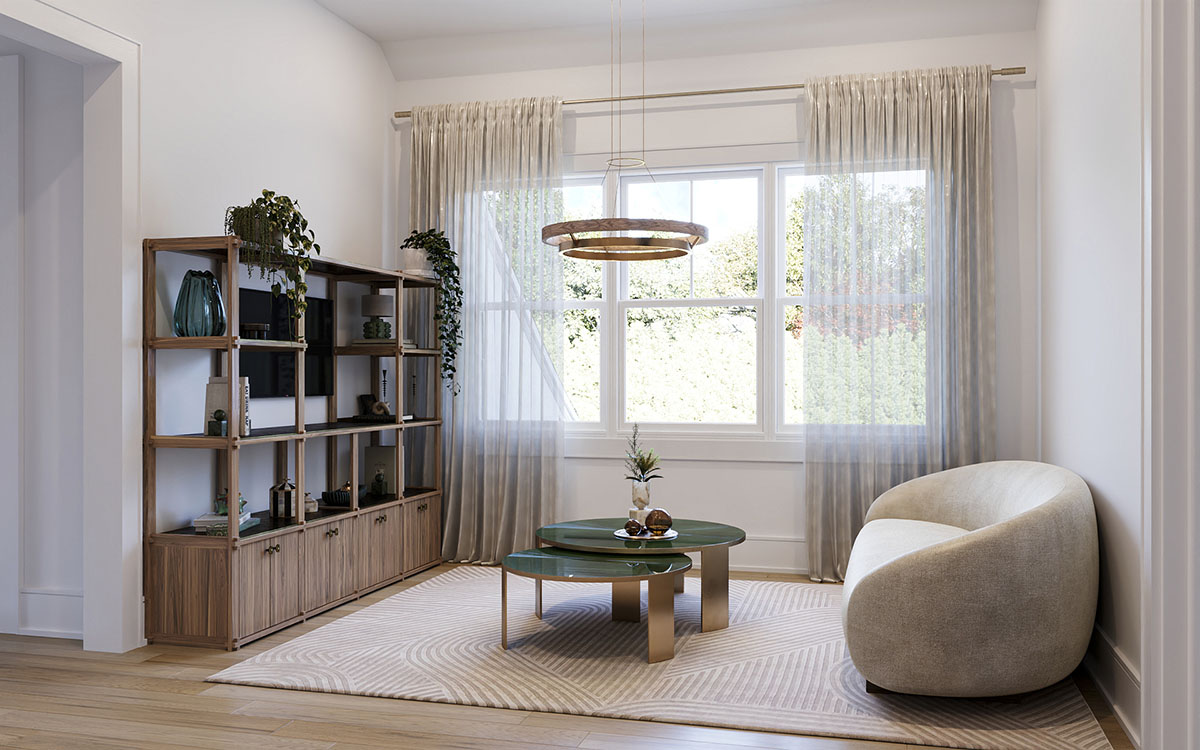
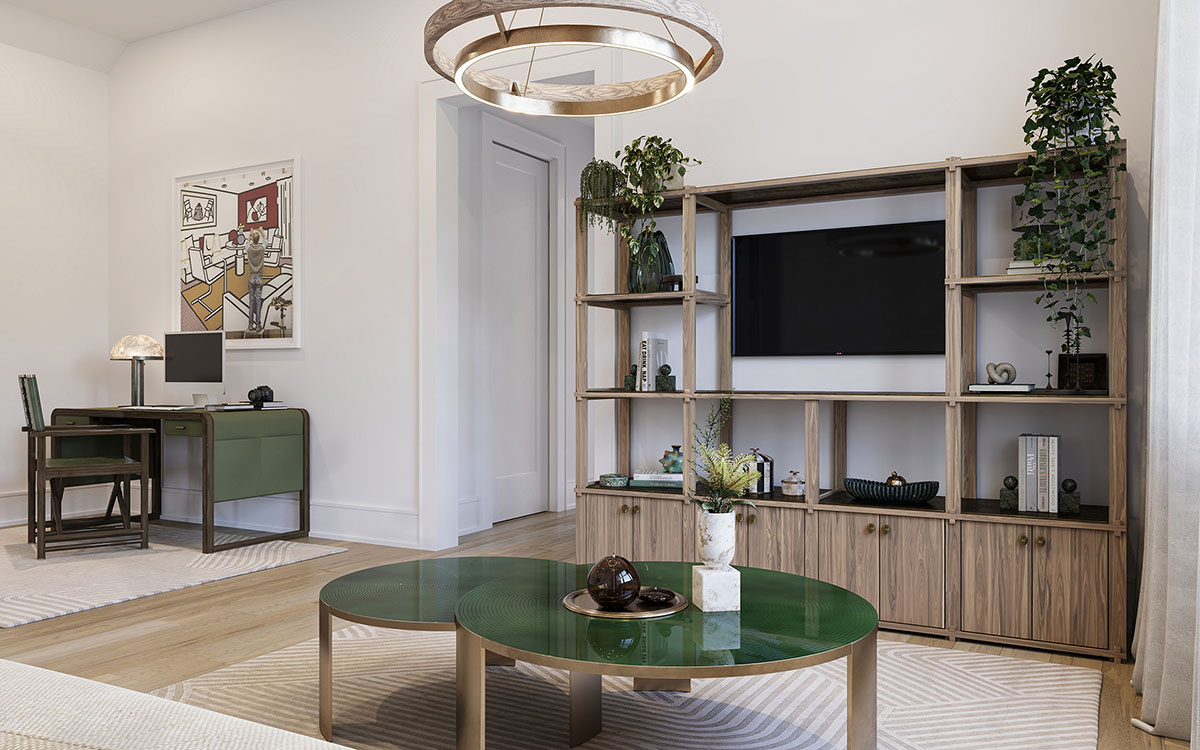
- Primary Bedroom and Sitting Room w/ Expansive Walk-In Closets
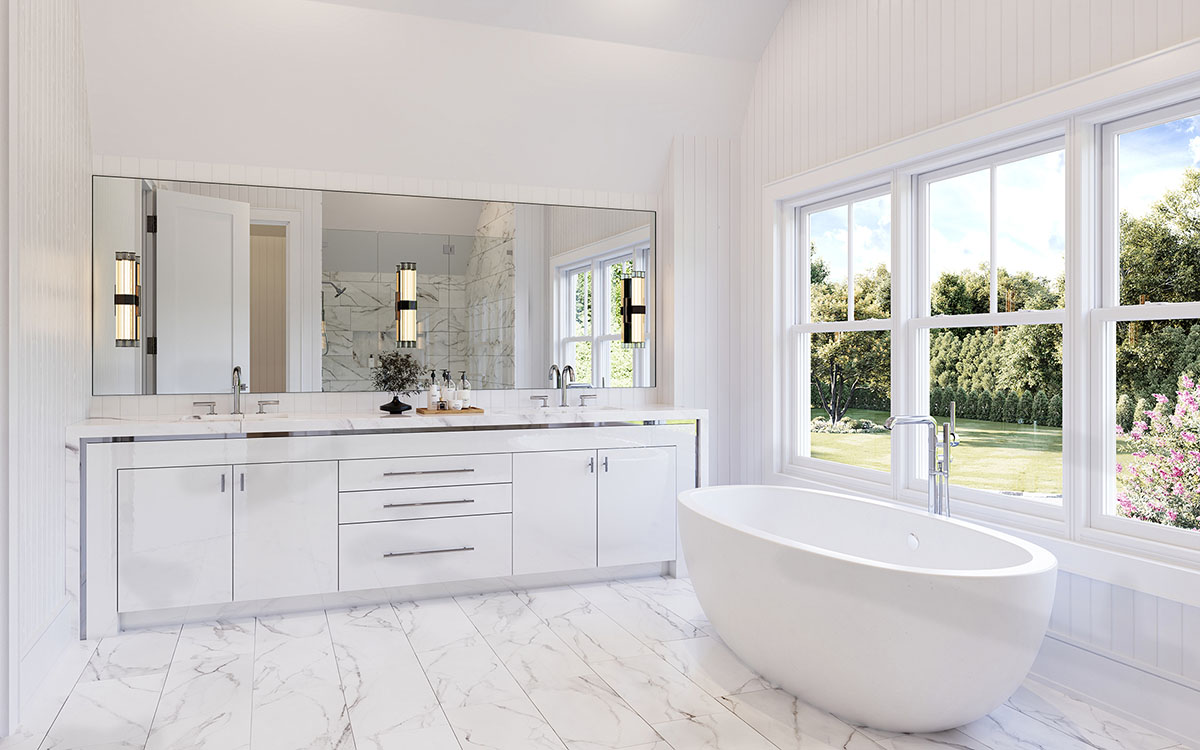
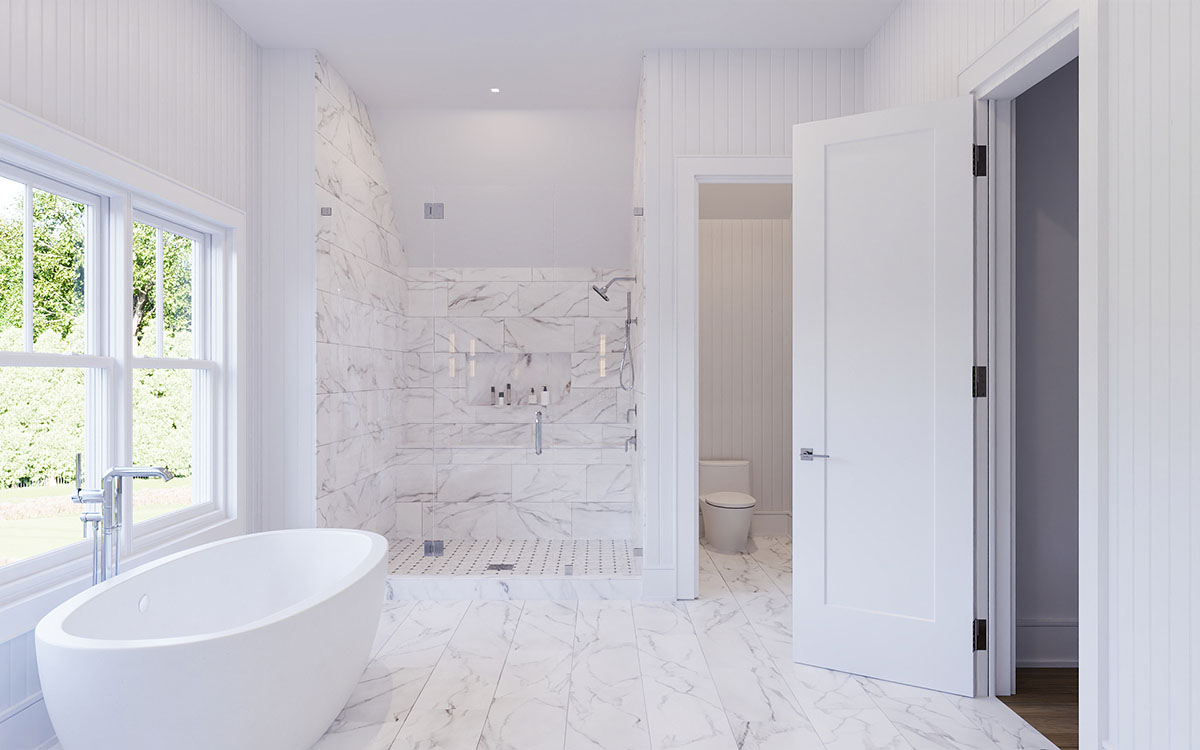
- Primary Bathroom w/heated floor, Large Free Standing Tub and Walk-In Shower
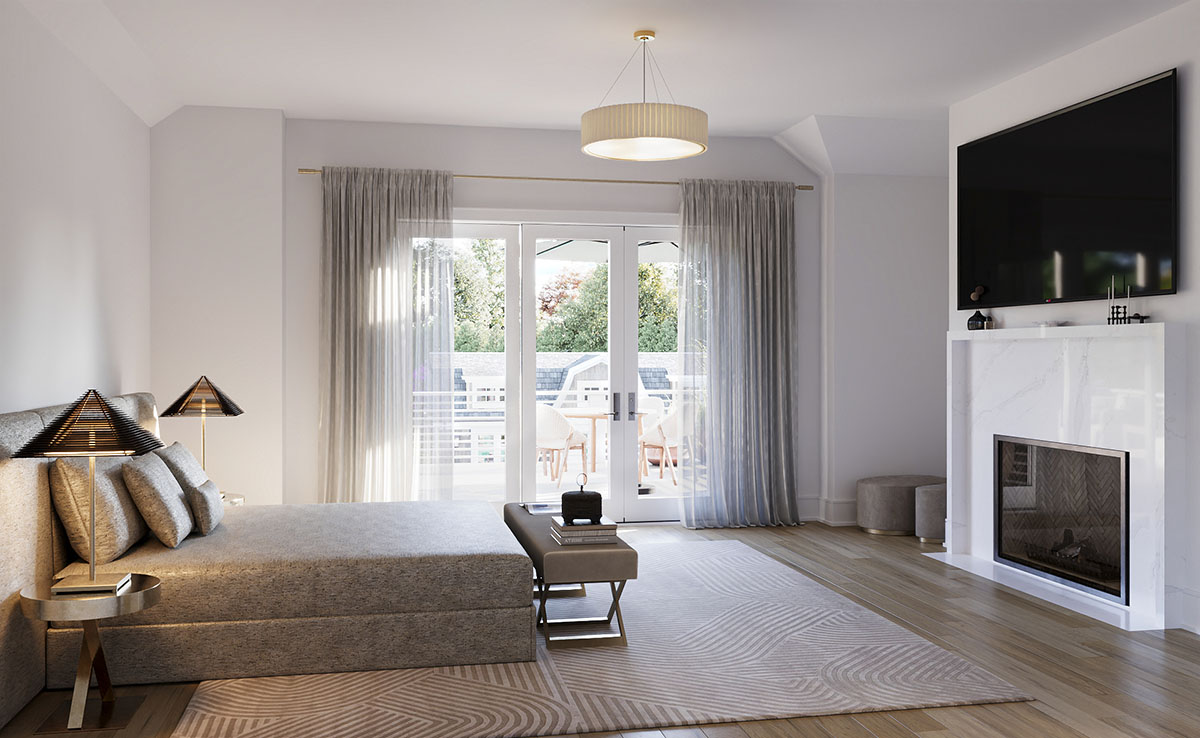
- Primary Bedroom with Fireplace and Outdoor Terrace Area
- Four Additional Bedrooms w/ Full Bathrooms and Generous Extra Large Closets (Two with Outdoor Terrace Area)
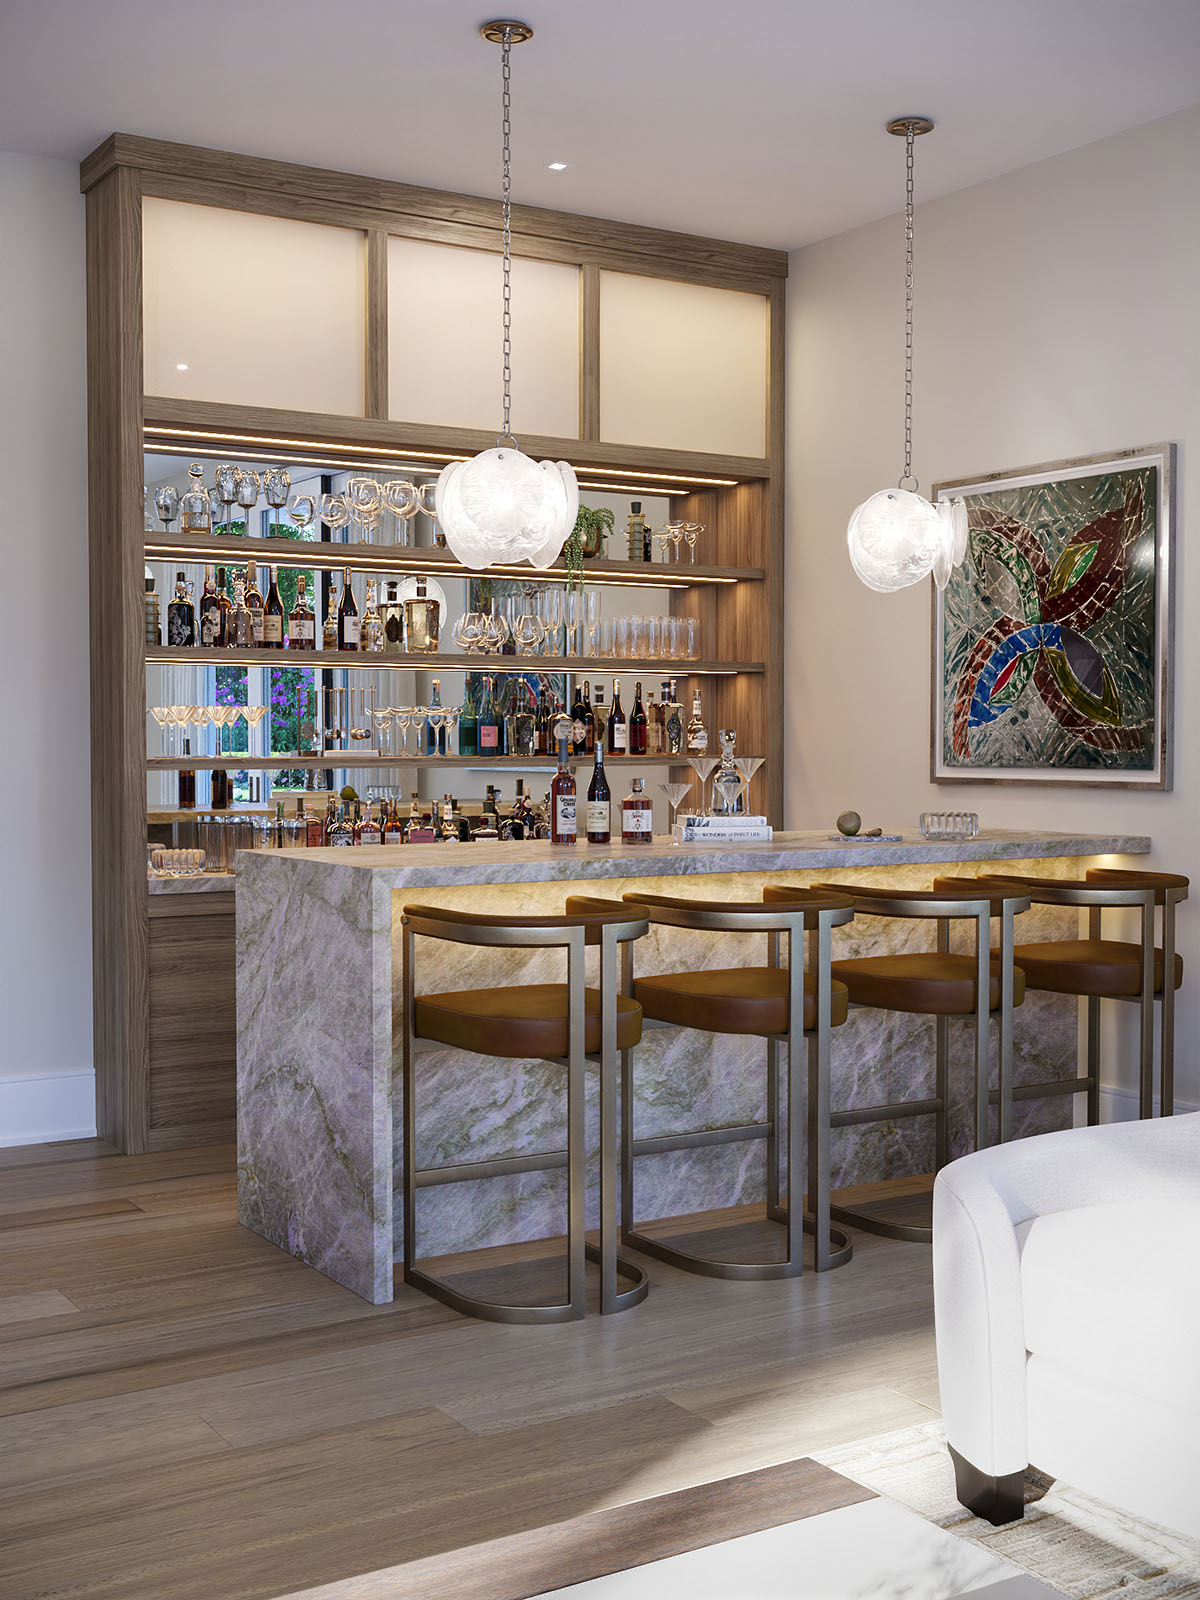
- Beverage Area w/ Refrigerator and Sink
- Laundry Room
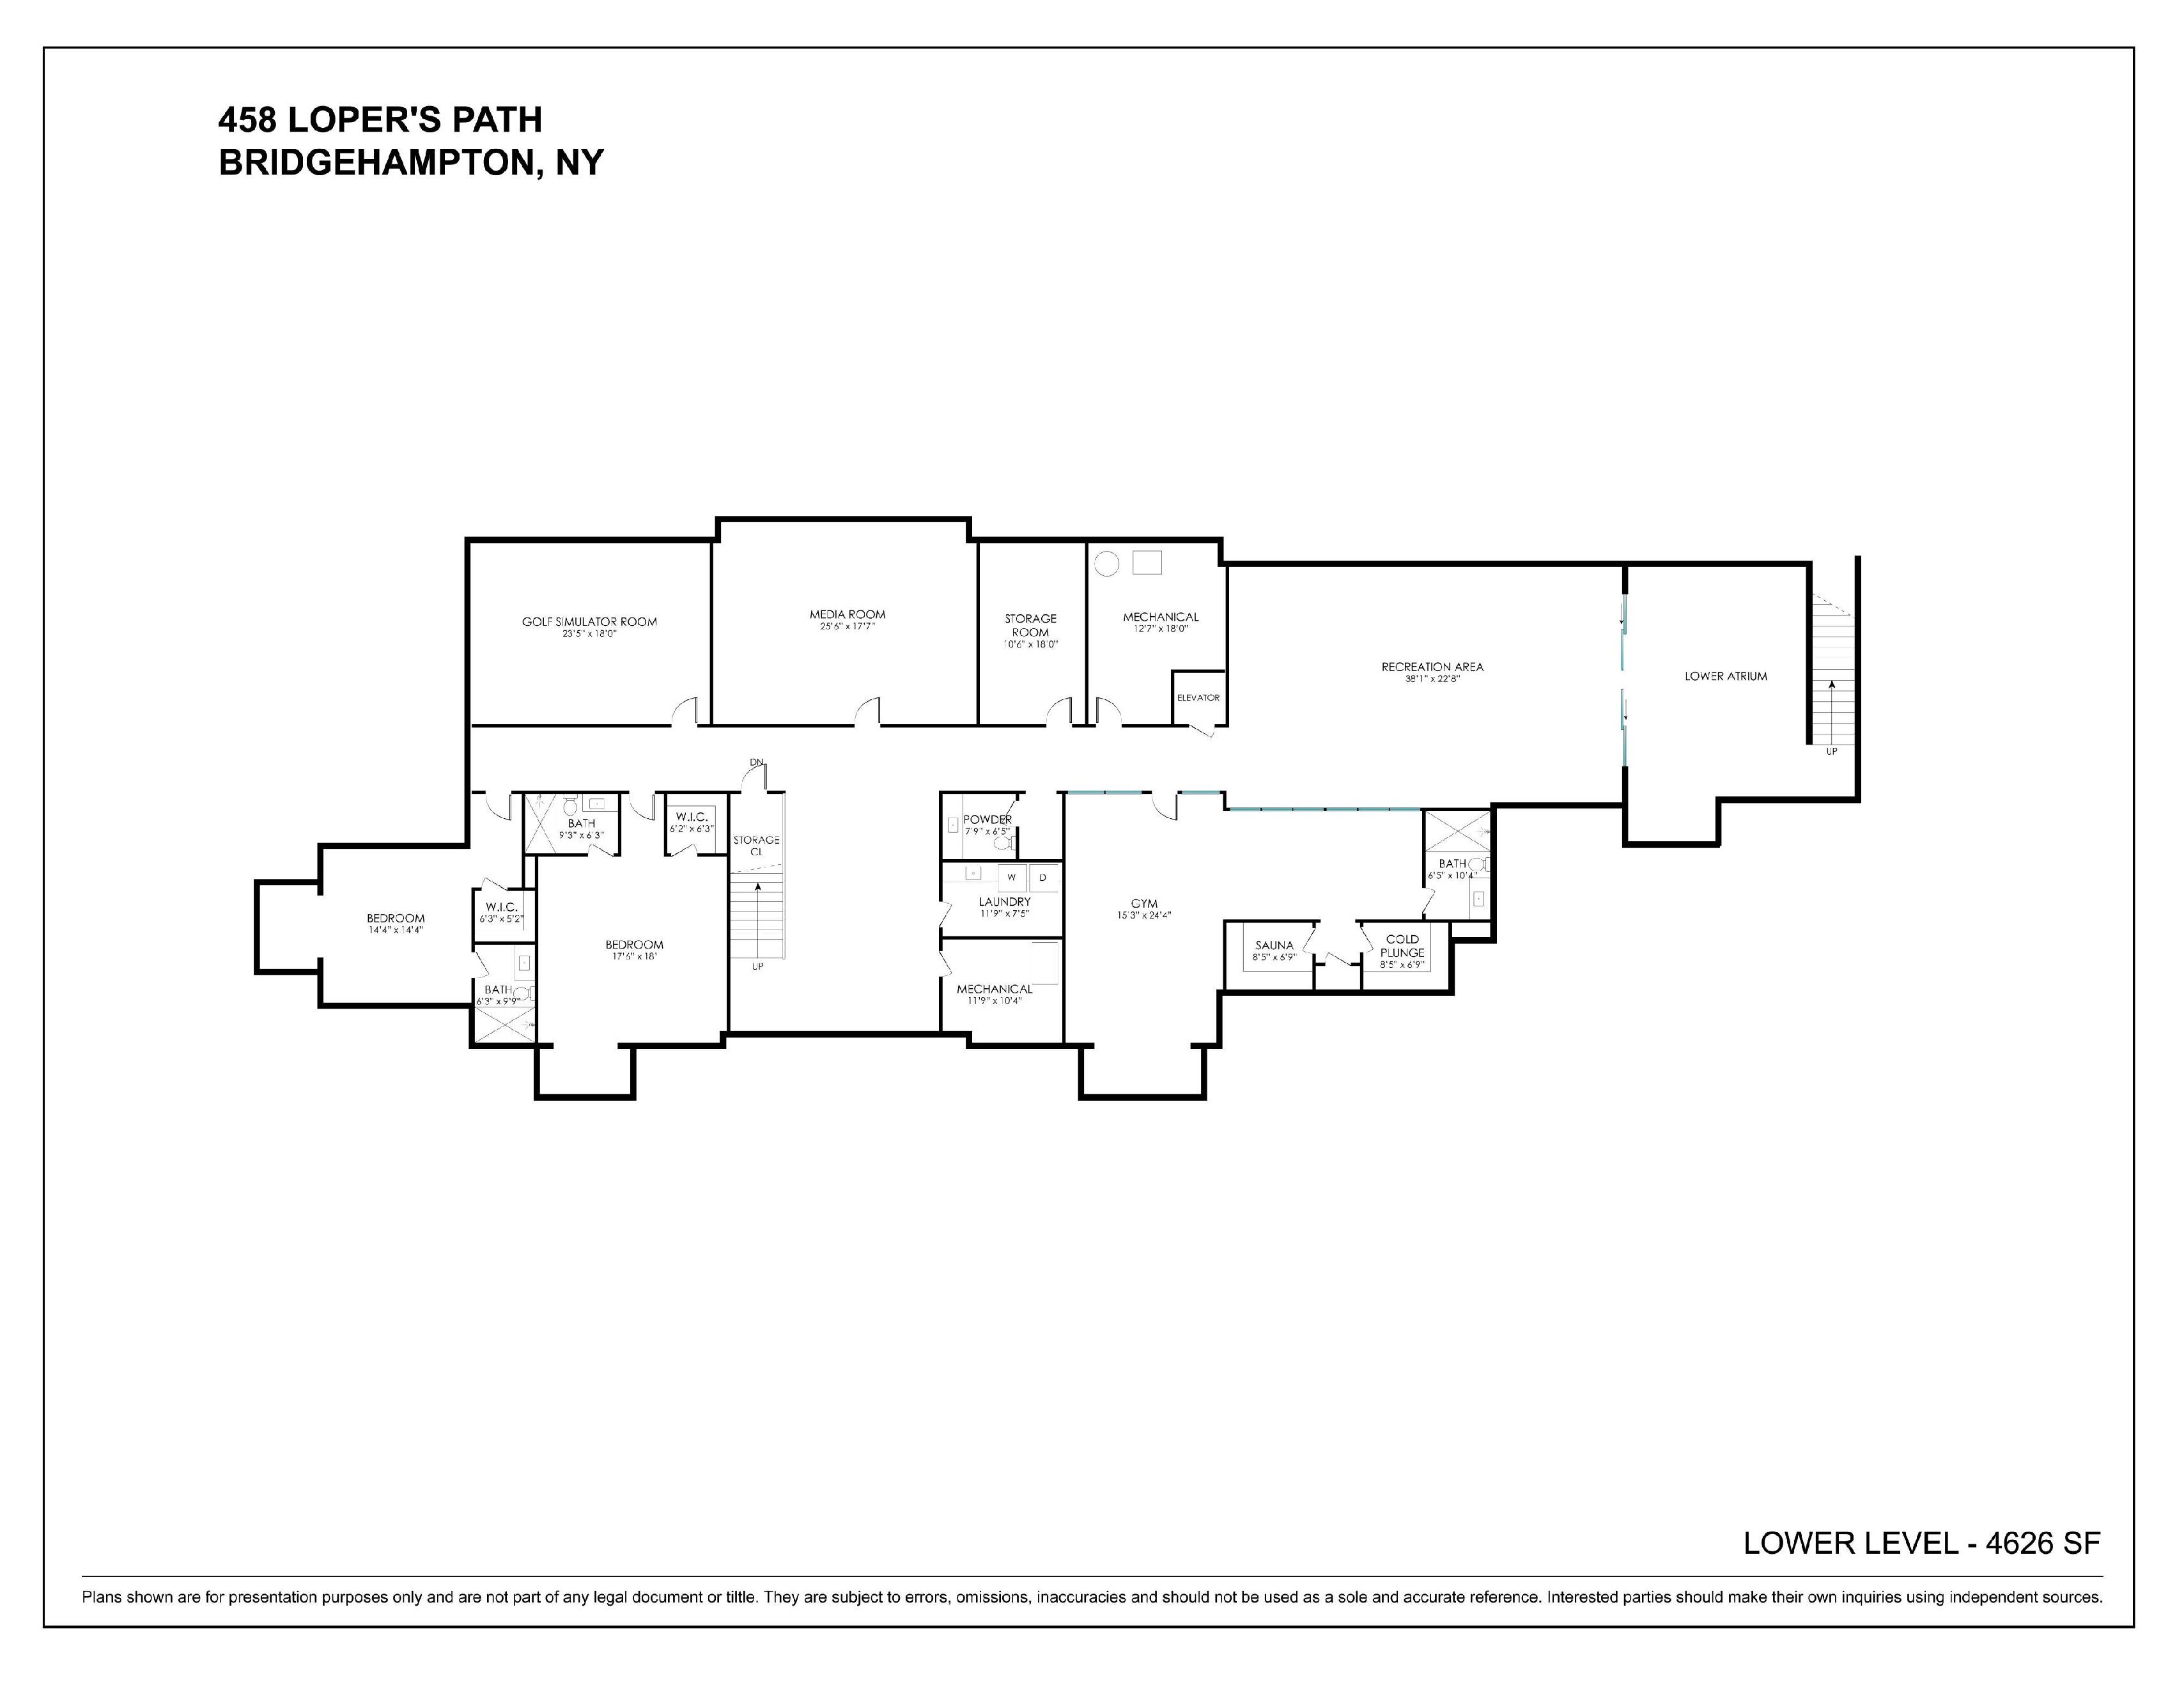
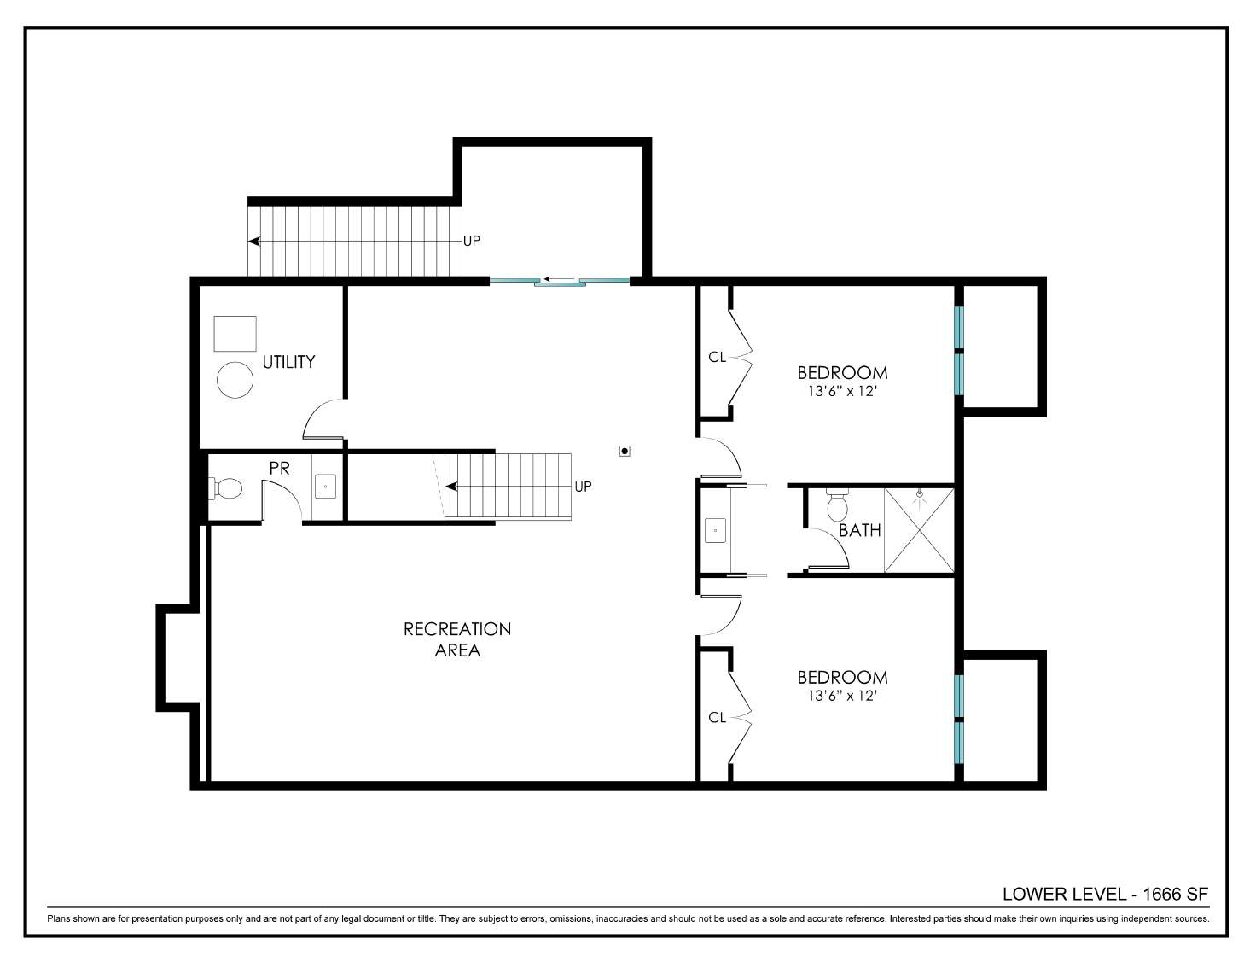
Lower Level Living Space
- Two Bedrooms w/ Full Bathrooms
- Recreation Room
- Fitness Center / Gym & Full Bathroom
- Sauna Room
- Steam Room
- Powder Bathroom
- Media Room
- Laundry Room w/ Washer and Dryer
- Mechanical Rooms
- Storage Rooms and Closets
- A/V Closet
- Walk-Out Atrium Area with Stairwell to Exterior
Mechanical & Technical Appointed Features
- 600-AMP Electric Service
- Multiple Zone Heating and Cooling including Wi-Fi Thermostats
- Public Water
- Propane For Heat & Appliances
- Irrigation System including Well and Pump
- Home Automation System Crestron HVAC, Music, Lighting
- Heat Sensor & Water Sensor
- Home Alarm Security System Doors
- Central Vacuum on All Levels
- Electric Wiring For Future Generator
- EV Charging Station in Garage
Floor Plans